
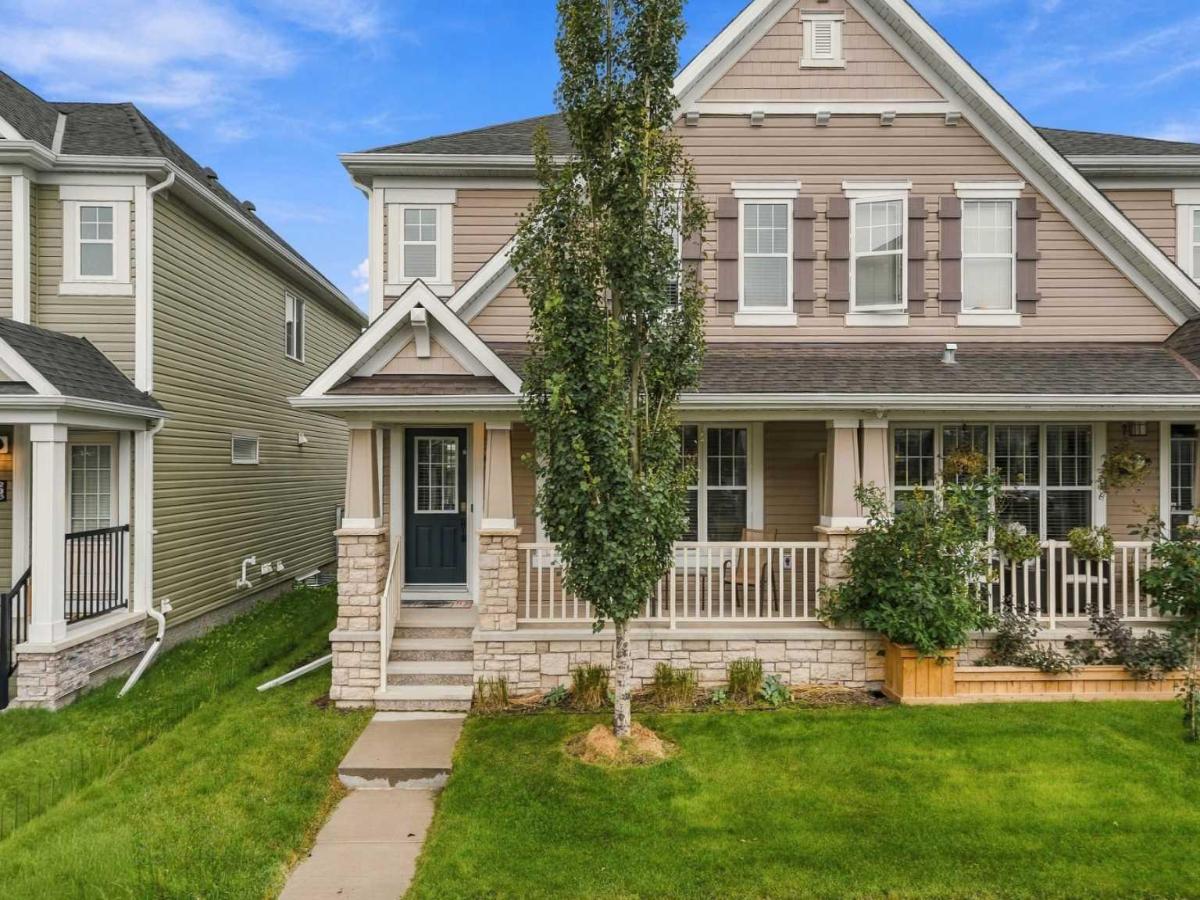
Welcome to this beautifully maintained, freshly painted and move-in-ready 3-bedroom, 2.5-bathroom modern 2-storey duplex offering the freedom of no condo fees. From the moment you arrive, this home makes a wonderful first impression with its charming full front veranda—the ideal spot to enjoy your morning coffee while greeting the neighborhood. Inside, the bright and spacious open-concept main level features 9-foot ceilings, gorgeous Hardwood flooring, and an exceptional floor plan designed for everyday comfort and effortless entertaining. The living room has large strategically placed windows flood room with natural light, and centered around an elegant fireplace. The well-appointed kitchen is equipped with quartz countertops, an island with a breakfast bar, classic cabinetry, and stainless-steel appliances, seamlessly flowing into a cozy dining room. Upstairs offers three generously sized bedrooms and two full bathrooms. The relaxing primary suite features a walk-in closet and a 4-piece ensuite. A fantastic upper bonus room provides versatile extra living space and opens onto a private south-facing balcony, perfect for relaxing outdoors or summer BBQs. The unfinished lower level holds incredible potential for your future custom design. Outside, enjoy a fully paved rear alley leading to a full double attached garage with ample space for your vehicles. A true gem offering low-maintenance living in a wonderful community—book your viewing today! (Pictures to follow)
Property Details
Price:
$449,900
MLS #:
A2344721
Status:
Pending
Beds:
3
Baths:
3
Type:
Single Family
Subtype:
Semi Detached (Half Duplex)
Subdivision:
Windsong
Listed Date:
Sep 16, 2026
Finished Sq Ft:
1,390
Lot Size:
1,619 sqft / 0.04 acres (approx)
Year Built:
2016
See this Listing
Schools
Interior
Appliances
Dishwasher, Electric Stove, Garage Control(s), Range Hood, Refrigerator, Washer/Dryer, Window Coverings
Basement
Full
Bathrooms Full
2
Bathrooms Half
1
Laundry Features
Upper Level
Exterior
Exterior Features
Balcony
Lot Features
Back Lane, Front Yard
Parking Features
Double Garage Attached
Parking Total
2
Patio And Porch Features
Front Porch
Roof
Asphalt Shingle
Financial
Map
Community
- Address243 Windford Crescent SW Airdrie AB
- SubdivisionWindsong
- CityAirdrie
- CountyAirdrie
- Zip CodeT4B 4G3
Subdivisions in Airdrie
- Airdrie Meadows
- Bayside
- Baysprings
- Bayview
- Big Springs
- Canals
- Chinook Gate
- Cobblestone Creek
- Coopers Crossing
- Downtown
- East Lake Industrial
- Edgewater
- Edmonton Trail
- Fairways
- Gateway
- Hillcrest
- Jensen
- Key Ranch
- Kings Heights
- Kingsview Industrial Park
- Lanark
- Luxstone
- Meadowbrook
- Midtown
- Morningside
- Old Town
- Prairie Springs
- Ravenswood
- Reunion
- Ridgegate
- Sagewood
- Sawgrass Park
- Sierra Springs
- Silver Creek
- South Point
- South Windsong
- Southwinds
- Stonegate
- Summerhill
- The Village
- Thorburn
- Wildflower
- Williamstown
- Willowbrook
- Windsong
- Woodside
- Yankee Valley Crossing
Market Summary
Current real estate data for Single Family in Airdrie as of Oct 21, 2026
313
Single Family Listed
57
Avg DOM
355
Avg $ / SqFt
$662,502
Avg List Price
Property Summary
- Located in the Windsong subdivision, 243 Windford Crescent SW Airdrie AB is a Single Family for sale in Airdrie, AB, T4B 4G3. It is listed for $449,900 and features 3 beds, 3 baths, and has approximately 1,390 square feet of living space, and was originally constructed in 2016. The current price per square foot is $324. The average price per square foot for Single Family listings in Airdrie is $355. The average listing price for Single Family in Airdrie is $662,502. To schedule a showing of MLS#a2344721 at 243 Windford Crescent SW in Airdrie, AB, contact your Rob Johnstone agent at (403) 730-2330 .
Similar Listings Nearby

243 Windford Crescent SW
Airdrie, AB