

Backing directly onto the pond and perfectly positioned across from Chinook Winds Regional Park, this stunning walkout home has been extensively upgraded and impeccably maintained. Featuring over $35,000 in recent kitchen renovations, breathtaking views and a fully finished walkout basement, this home offers the perfect balance of luxury and everyday functionality.
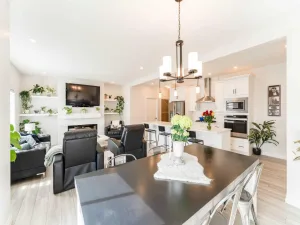
A charming west-facing front porch provides the ideal place to relax and enjoy the evening sun before stepping inside to a bright, welcoming foyer. The open-concept main floor is finished with luxury vinyl plank flooring and showcases a spacious dining area, an inviting living room with a cozy gas fireplace, and large windows that frame the picturesque pond views.
The showpiece kitchen has been beautifully renovated and is designed to impress, featuring quartz countertops, a large center island, custom paneled dishwasher, soft closed drawers, stainless steel appliances, gas stove, abundant cabinetry and a breakfast bar that makes entertaining effortless. French doors lead to the expansive east-facing deck with a gas line for BBQs—the perfect spot to enjoy your morning coffee while overlooking the peaceful pond.
Upstairs, the spacious primary retreat captures the beautiful views and features a walk-in closet and a spa-inspired ensuite complete with granite countertops, a fully tiled glass shower and a relaxing jetted soaker tub. Two additional generous bedrooms, a full bathroom with granite countertops and the convenience of upper-floor laundry complete the upper level.
The fully finished walkout basement expands your living space with a large recreation room featuring a bar area, built-in speakers and a second gas fireplace, making it an ideal space for family movie nights or entertaining guests. A 3-piece bathroom, ample storage, and direct access to the backyard complete this level.
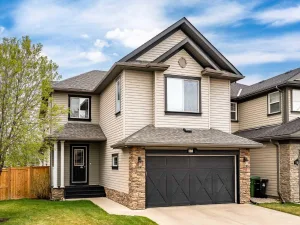
Outside, the fully fenced and professionally landscaped yard offers a full-width concrete patio where you can unwind while taking in the tranquil pond setting and local wildlife. The oversized insulated attached garage includes storage racks and additional parking available on the driveway and street.
Notable upgrades include luxury vinyl plank flooring, composite window shutters, upgraded stair railings, built-in speakers full custom kitchen renovation and numerous additional improvements throughout.
Located in one of Airdrie''s most desirable neighbourhoods, this exceptional home is directly across from Chinook Winds Regional Park, offering easy access to the spray park, skate park, sports courts, playgrounds, toboggan hill, pond and endless walking pathways. Schools, parks, and Coopers Promenade—with its shopping, restaurants, and everyday amenities—are all within walking distance.
A rare opportunity to own an extensively upgraded walkout home in an exceptional location with spectacular pond views.
A charming west-facing front porch provides the ideal place to relax and enjoy the evening sun before stepping inside to a bright, welcoming foyer. The open-concept main floor is finished with luxury vinyl plank flooring and showcases a spacious dining area, an inviting living room with a cozy gas fireplace, and large windows that frame the picturesque pond views.
The showpiece kitchen has been beautifully renovated and is designed to impress, featuring quartz countertops, a large center island, custom paneled dishwasher, soft closed drawers, stainless steel appliances, gas stove, abundant cabinetry and a breakfast bar that makes entertaining effortless. French doors lead to the expansive east-facing deck with a gas line for BBQs—the perfect spot to enjoy your morning coffee while overlooking the peaceful pond.
Upstairs, the spacious primary retreat captures the beautiful views and features a walk-in closet and a spa-inspired ensuite complete with granite countertops, a fully tiled glass shower and a relaxing jetted soaker tub. Two additional generous bedrooms, a full bathroom with granite countertops and the convenience of upper-floor laundry complete the upper level.
The fully finished walkout basement expands your living space with a large recreation room featuring a bar area, built-in speakers and a second gas fireplace, making it an ideal space for family movie nights or entertaining guests. A 3-piece bathroom, ample storage, and direct access to the backyard complete this level.
Outside, the fully fenced and professionally landscaped yard offers a full-width concrete patio where you can unwind while taking in the tranquil pond setting and local wildlife. The oversized insulated attached garage includes storage racks and additional parking available on the driveway and street.
Notable upgrades include luxury vinyl plank flooring, composite window shutters, upgraded stair railings, built-in speakers full custom kitchen renovation and numerous additional improvements throughout.
Located in one of Airdrie''s most desirable neighbourhoods, this exceptional home is directly across from Chinook Winds Regional Park, offering easy access to the spray park, skate park, sports courts, playgrounds, toboggan hill, pond and endless walking pathways. Schools, parks, and Coopers Promenade—with its shopping, restaurants, and everyday amenities—are all within walking distance.
A rare opportunity to own an extensively upgraded walkout home in an exceptional location with spectacular pond views.
Property Details
Price:
$529,900
MLS #:
A2326440
Status:
Pending
Beds:
3
Baths:
4
Type:
Single Family
Subtype:
Detached
Subdivision:
Windsong
Listed Date:
Jul 4, 2026
Finished Sq Ft:
1,541
Lot Size:
2,713 sqft / 0.06 acres (approx)
Year Built:
2011
See this Listing
Schools
Interior
Appliances
Dishwasher, Garage Control(s), Gas Stove, Microwave, Microwave Hood Fan, Refrigerator, Washer/Dryer, Window Coverings
Basement
Full
Bathrooms Full
3
Bathrooms Half
1
Laundry Features
Upper Level
Exterior
Exterior Features
Private Entrance, Private Yard
Lot Features
Back Yard, Backs on to Park/Green Space, No Neighbours Behind, Private, Wetlands
Parking Features
Single Garage Attached
Parking Total
2
Patio And Porch Features
Deck, Front Porch
Roof
Asphalt Shingle
Financial
Map
Community
- Address18 Windcreek Terrace Airdrie AB
- SubdivisionWindsong
- CityAirdrie
- CountyAirdrie
- Zip CodeT4B 0Y4
Subdivisions in Airdrie
- Airdrie Meadows
- Bayside
- Baysprings
- Bayview
- Big Springs
- Canals
- Chinook Gate
- Cobblestone Creek
- Coopers Crossing
- Downtown
- East Lake Industrial
- Edgewater
- Edmonton Trail
- Fairways
- Gateway
- Hillcrest
- Jensen
- Key Ranch
- Kings Heights
- Kingsview Industrial Park
- Lanark
- Luxstone
- Meadowbrook
- Midtown
- Morningside
- Old Town
- Prairie Springs
- Ravenswood
- Reunion
- Ridgegate
- Sagewood
- Sawgrass Park
- Sierra Springs
- Silver Creek
- South Point
- South Windsong
- Southwinds
- Stonegate
- Summerhill
- The Village
- Thorburn
- Wildflower
- Williamstown
- Willowbrook
- Windsong
- Woodside
- Yankee Valley Crossing
Market Summary
Current real estate data for Single Family in Airdrie as of Jul 09, 2026
371
Single Family Listed
49
Avg DOM
364
Avg $ / SqFt
$662,895
Avg List Price
Property Summary
- Located in the Windsong subdivision, 18 Windcreek Terrace Airdrie AB is a Single Family for sale in Airdrie, AB, T4B 0Y4. It is listed for $529,900 and features 3 beds, 4 baths, and has approximately 1,541 square feet of living space, and was originally constructed in 2011. The current price per square foot is $344. The average price per square foot for Single Family listings in Airdrie is $364. The average listing price for Single Family in Airdrie is $662,895. To schedule a showing of MLS#a2326440 at 18 Windcreek Terrace in Airdrie, AB, contact your Rob Johnstone agent at (403) 730-2330 .
Similar Listings Nearby

18 Windcreek Terrace
Airdrie, AB