

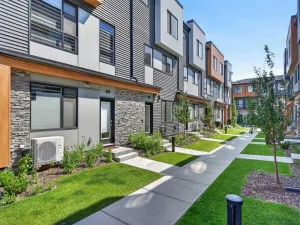
Welcome to this beautifully located, fully developed walkout townhome in The Trails at Williamstown! Backing directly onto an ecological reserve with miles of paved walking paths just beyond your backyard, this home offers the perfect blend of comfortable living, functional space, and a peaceful natural setting.
The bright and inviting main floor features 9-foot ceilings, an open-concept layout and an abundance of natural light. The well-appointed kitchen showcases granite countertops, stainless steel appliances, and a convenient breakfast bar, flowing seamlessly into the dining area overlooking the reserve. The spacious living room features a cozy fireplace, creating the perfect place to relax and unwind, while a convenient 2-piece bathroom completes the main level. Step outside onto the spacious deck and enjoy your morning coffee surrounded by nature.
Upstairs, you’ll find three bedrooms, including the primary suite with a walk-in closet and 3-piece ensuite, along with a full 4-piece bathroom and the convenience of upper-floor laundry.
The fully developed walkout basement adds exceptional versatility, featuring a fourth bedroom, an additional 3-piece bathroom and a spacious family room with direct access to the fenced and landscaped backyard. Whether you’re looking for extra room for family, guests, or a dedicated entertainment space, this lower level offers plenty of possibilities.
Additional features include an attached double garage and central air conditioning, adding comfort and convenience throughout the seasons.
Enjoy the best of both worlds with a peaceful setting surrounded by nature while remaining close to schools, shopping and everyday amenities. With convenient access to Highway 2, commuting to Calgary, Calgary International Airport, or heading north toward Edmonton is a breeze.
Nature at your doorstep, room for the whole family and everyday convenience all in one exceptional home!
The bright and inviting main floor features 9-foot ceilings, an open-concept layout and an abundance of natural light. The well-appointed kitchen showcases granite countertops, stainless steel appliances, and a convenient breakfast bar, flowing seamlessly into the dining area overlooking the reserve. The spacious living room features a cozy fireplace, creating the perfect place to relax and unwind, while a convenient 2-piece bathroom completes the main level. Step outside onto the spacious deck and enjoy your morning coffee surrounded by nature.
Upstairs, you’ll find three bedrooms, including the primary suite with a walk-in closet and 3-piece ensuite, along with a full 4-piece bathroom and the convenience of upper-floor laundry.
The fully developed walkout basement adds exceptional versatility, featuring a fourth bedroom, an additional 3-piece bathroom and a spacious family room with direct access to the fenced and landscaped backyard. Whether you’re looking for extra room for family, guests, or a dedicated entertainment space, this lower level offers plenty of possibilities.
Additional features include an attached double garage and central air conditioning, adding comfort and convenience throughout the seasons.
Enjoy the best of both worlds with a peaceful setting surrounded by nature while remaining close to schools, shopping and everyday amenities. With convenient access to Highway 2, commuting to Calgary, Calgary International Airport, or heading north toward Edmonton is a breeze.
Nature at your doorstep, room for the whole family and everyday convenience all in one exceptional home!
Property Details
Price:
$510,000
MLS #:
A2353657
Status:
Active
Beds:
4
Baths:
4
Type:
Condo
Subtype:
Row/Townhouse
Subdivision:
Williamstown
Listed Date:
Nov 17, 2026
Finished Sq Ft:
1,449
Year Built:
2010
See this Listing
Schools
Interior
Appliances
Dishwasher, Electric Stove, Garage Control(s), Garburator, Microwave, Refrigerator, Washer/Dryer, Window Coverings
Basement
Full
Bathrooms Full
3
Bathrooms Half
1
Laundry Features
Upper Level
Pets Allowed
Restrictions, Yes
Exterior
Exterior Features
Private Entrance, Private Yard
Lot Features
Back Yard, Backs on to Park/Green Space, Landscaped, Lawn, Level, No Neighbours Behind, Street Lighting
Parking Features
Double Garage Attached
Parking Total
2
Patio And Porch Features
Deck, Front Porch
Roof
Asphalt Shingle
Financial
Map
Community
- Address2802, 1001 8 Street NW Airdrie AB
- SubdivisionWilliamstown
- CityAirdrie
- CountyAirdrie
- Zip CodeT4B 0W4
Subdivisions in Airdrie
- Airdrie Meadows
- Bayside
- Baysprings
- Bayview
- Big Springs
- Canals
- Chinook Gate
- Cobblestone Creek
- Coopers Crossing
- Downtown
- East Lake Industrial
- Edgewater
- Edmonton Trail
- Fairways
- Hillcrest
- Jensen
- Key Ranch
- Kings Heights
- Kingsview Industrial Park
- Lanark
- Luxstone
- Meadowbrook
- Midtown
- Morningside
- Old Town
- Prairie Springs
- Ravenswood
- Reunion
- Ridgegate
- Sagewood
- Sawgrass Park
- Sierra Springs
- South Point
- South Windsong
- Southwinds
- Stonegate
- Summerhill
- Thorburn
- Vantage Rise
- Waterstone
- Wildflower
- Williamstown
- Willowbrook
- Windsong
- Woodside
- Yankee Valley Crossing
- Yankee Valley Estates
Market Summary
Property Summary
- Located in the Williamstown subdivision, 2802, 1001 8 Street NW Airdrie AB is a Condo for sale in Airdrie, AB, T4B 0W4. It is listed for $510,000 and features 4 beds, 4 baths, and has approximately 1,449 square feet of living space, and was originally constructed in 2010. The current price per square foot is $352. The average price per square foot for Condo listings in Airdrie is $304. The average listing price for Condo in Airdrie is $447,192. To schedule a showing of MLS#a2353657 at 2802, 1001 8 Street NW in Airdrie, AB, contact your Rob Johnstone agent at (403) 730-2330 .
Similar Listings Nearby

2802, 1001 8 Street NW
Airdrie, AB