

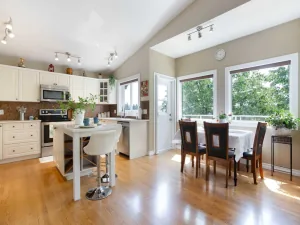
Welcome to 31 Taylor Way in the heart of Thorburn—a beautifully updated 4-level split offering over 2,700 sq. ft. of thoughtful living space, on a large pie shaped lot, ideal for growing families. With 4 bedrooms, 2.5 bathrooms, &' multiple living areas, this home provides the perfect balance of togetherness and privacy. The extensively updated interior features include a soaring living room ceiling, open concept kitchen/dining space, new laminate flooring (w/carpet only on the stairs,) refreshed bathrooms &' kitchen, fresh paint, dedicated laundry with newer washer/dryer, and new windows throughout most of the home, creating a bright, modern feel that’s truly move-in ready. Outside, you’ll find a backyard designed for making memories. Unwind in the hot tub year-round, enjoy the beautifully renovated outdoor space with multiple deck levels, fire pit area, drip line for easy grass &' flower beds maintenance and appreciate the comfort of an oversized heated double garage—perfect for Alberta winters, hobbies, or extra storage. Located in the established, family-friendly community of Thorburn, you’re just minutes from schools, parks, East Lake amenities, walking pathways, shopping, and major commuter routes, making everyday life both convenient and enjoyable. If you’ve been searching for a home with the space your family needs and the updates you don’t want to tackle yourself, 31 Taylor Way is ready to welcome you home!
Property Details
Price:
$599,900
MLS #:
A2330855
Status:
Pending
Beds:
4
Baths:
3
Type:
Single Family
Subtype:
Detached
Subdivision:
Thorburn
Listed Date:
Jul 23, 2026
Finished Sq Ft:
1,463
Lot Size:
7,243 sqft / 0.17 acres (approx)
Year Built:
1981
See this Listing
Schools
Interior
Appliances
Dishwasher, Electric Range, Garage Control(s), Range Hood, Refrigerator, Washer/Dryer, Window Coverings
Basement
Full
Bathrooms Full
2
Bathrooms Half
1
Laundry Features
Lower Level
Exterior
Exterior Features
Misting System, Private Yard
Lot Features
Back Lane, Back Yard, Front Yard, Landscaped, Lawn, Pie Shaped Lot, Private, See Remarks
Parking Features
Alley Access, Double Garage Detached, Heated Garage, Oversized
Parking Total
2
Patio And Porch Features
Deck, Front Porch, See Remarks
Roof
Asphalt Shingle
Financial
Map
Community
- Address31 Taylor Way SE Airdrie AB
- SubdivisionThorburn
- CityAirdrie
- CountyAirdrie
- Zip CodeT4A 1S4
Subdivisions in Airdrie
- Airdrie Meadows
- Bayside
- Baysprings
- Bayview
- Big Springs
- Canals
- Chinook Gate
- Cobblestone Creek
- Coopers Crossing
- Downtown
- East Lake Industrial
- Edgewater
- Edmonton Trail
- Fairways
- Gateway
- Hillcrest
- Jensen
- Key Ranch
- Kings Heights
- Kingsview Industrial Park
- Lanark
- Luxstone
- Meadowbrook
- Midtown
- Morningside
- Old Town
- Prairie Springs
- Ravenswood
- Reunion
- Ridgegate
- Sagewood
- Sawgrass Park
- Sierra Springs
- Silver Creek
- South Point
- South Windsong
- Southwinds
- Stonegate
- Summerhill
- The Village
- Thorburn
- Wildflower
- Williamstown
- Willowbrook
- Windsong
- Woodside
- Yankee Valley Crossing
Market Summary
Current real estate data for Single Family in Airdrie as of Aug 14, 2026
377
Single Family Listed
47
Avg DOM
356
Avg $ / SqFt
$664,933
Avg List Price
Property Summary
- Located in the Thorburn subdivision, 31 Taylor Way SE Airdrie AB is a Single Family for sale in Airdrie, AB, T4A 1S4. It is listed for $599,900 and features 4 beds, 3 baths, and has approximately 1,463 square feet of living space, and was originally constructed in 1981. The current price per square foot is $410. The average price per square foot for Single Family listings in Airdrie is $356. The average listing price for Single Family in Airdrie is $664,933. To schedule a showing of MLS#a2330855 at 31 Taylor Way SE in Airdrie, AB, contact your Rob Johnstone agent at (403) 730-2330 .
Similar Listings Nearby

31 Taylor Way SE
Airdrie, AB