
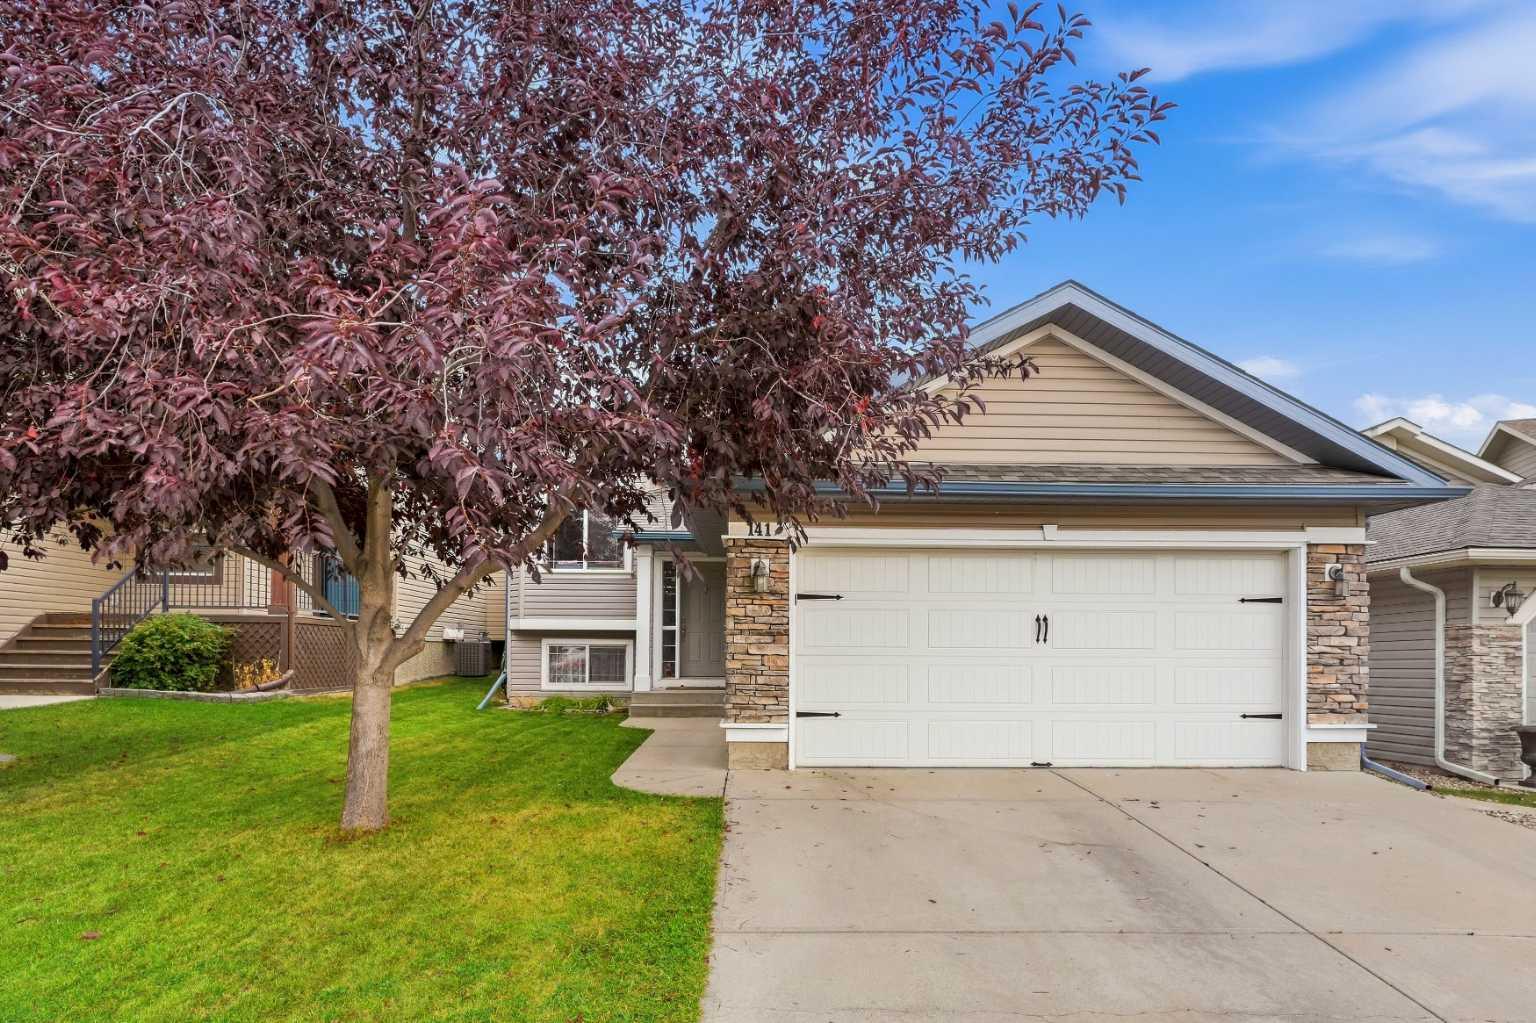
Welcome to this beautifully refreshed 4-bedroom + 1 den, 3-bath bi-level in the sought-after family community of Thorburn! Freshly updated with new LVP flooring upstairs, new carpet downstairs and fresh paint throughout, this home is move-in ready. One of the standout features is the stunning FULL-WALL BUILT-IN CABINETRY, offering incredible storage and functionality while creating an impressive focal point in the home. The bright and functional layout offers plenty of space for the whole family, with comfortable living areas on both levels. Offering three bedrooms upstairs plus an additional bedroom downstairs, the home provides plenty of space. The basement features impressive 9-foot ceilings, creating a bright, open feel that hardly feels like a basement at all.. A new furnace installed in 2026 adds peace of mind, while solar panels help improve the home’s energy efficiency. Step outside and enjoy a backyard built for family time and entertaining, featuring a large patio and above-ground pool and hot tub — the perfect spot for summer BBQs, relaxing and making memories. Thorburn is a well-established, family-friendly community with parks, playgrounds, walking paths and green spaces, with schools, shopping, restaurants and recreation nearby. With easy access throughout Airdrie and plenty of amenities close to home, this is a fantastic opportunity to settle into one of the city’s great family neighbourhoods. Freshly updated, energy conscious and ready for its next family — come see what makes this Thorburn home special!
Property Details
Price:
$575,000
MLS #:
A2346167
Status:
Active
Beds:
4
Baths:
3
Type:
Single Family
Subtype:
Detached
Subdivision:
Thorburn
Listed Date:
Sep 24, 2026
Finished Sq Ft:
1,213
Lot Size:
4,960 sqft / 0.11 acres (approx)
Year Built:
2004
See this Listing
Schools
Interior
Appliances
Dishwasher, Dryer, Electric Range, Microwave, Refrigerator, Washer
Basement
Full
Bathrooms Full
3
Laundry Features
In Basement
Exterior
Exterior Features
Dog Run, Private Yard
Lot Features
Front Yard, Landscaped, Lawn, Private, See Remarks, Street Lighting
Parking Features
Double Garage Attached
Parking Total
4
Patio And Porch Features
Deck
Roof
Asphalt Shingle
Financial
Map
Community
- Address141 Thornfield Close SE Airdrie AB
- SubdivisionThorburn
- CityAirdrie
- CountyAirdrie
- Zip CodeT4A2K8
Subdivisions in Airdrie
- Airdrie Meadows
- Bayside
- Baysprings
- Bayview
- Big Springs
- Canals
- Chinook Gate
- Cobblestone Creek
- Coopers Crossing
- Downtown
- East Lake Industrial
- Edgewater
- Edmonton Trail
- Fairways
- Gateway
- Hillcrest
- Jensen
- Key Ranch
- Kings Heights
- Kingsview Industrial Park
- Lanark
- Luxstone
- Meadowbrook
- Midtown
- Morningside
- Old Town
- Prairie Springs
- Ravenswood
- Reunion
- Ridgegate
- Sagewood
- Sawgrass Park
- Sierra Springs
- Silver Creek
- South Point
- South Windsong
- Southwinds
- Stonegate
- Summerhill
- The Village
- Thorburn
- Wildflower
- Williamstown
- Willowbrook
- Windsong
- Woodside
- Yankee Valley Crossing
Market Summary
Current real estate data for Single Family in Airdrie as of Sep 27, 2026
359
Single Family Listed
53
Avg DOM
355
Avg $ / SqFt
$662,752
Avg List Price
Property Summary
- Located in the Thorburn subdivision, 141 Thornfield Close SE Airdrie AB is a Single Family for sale in Airdrie, AB, T4A2K8. It is listed for $575,000 and features 4 beds, 3 baths, and has approximately 1,213 square feet of living space, and was originally constructed in 2004. The current price per square foot is $474. The average price per square foot for Single Family listings in Airdrie is $355. The average listing price for Single Family in Airdrie is $662,752. To schedule a showing of MLS#a2346167 at 141 Thornfield Close SE in Airdrie, AB, contact your Rob Johnstone agent at (403) 730-2330 .
Similar Listings Nearby

141 Thornfield Close SE
Airdrie, AB