
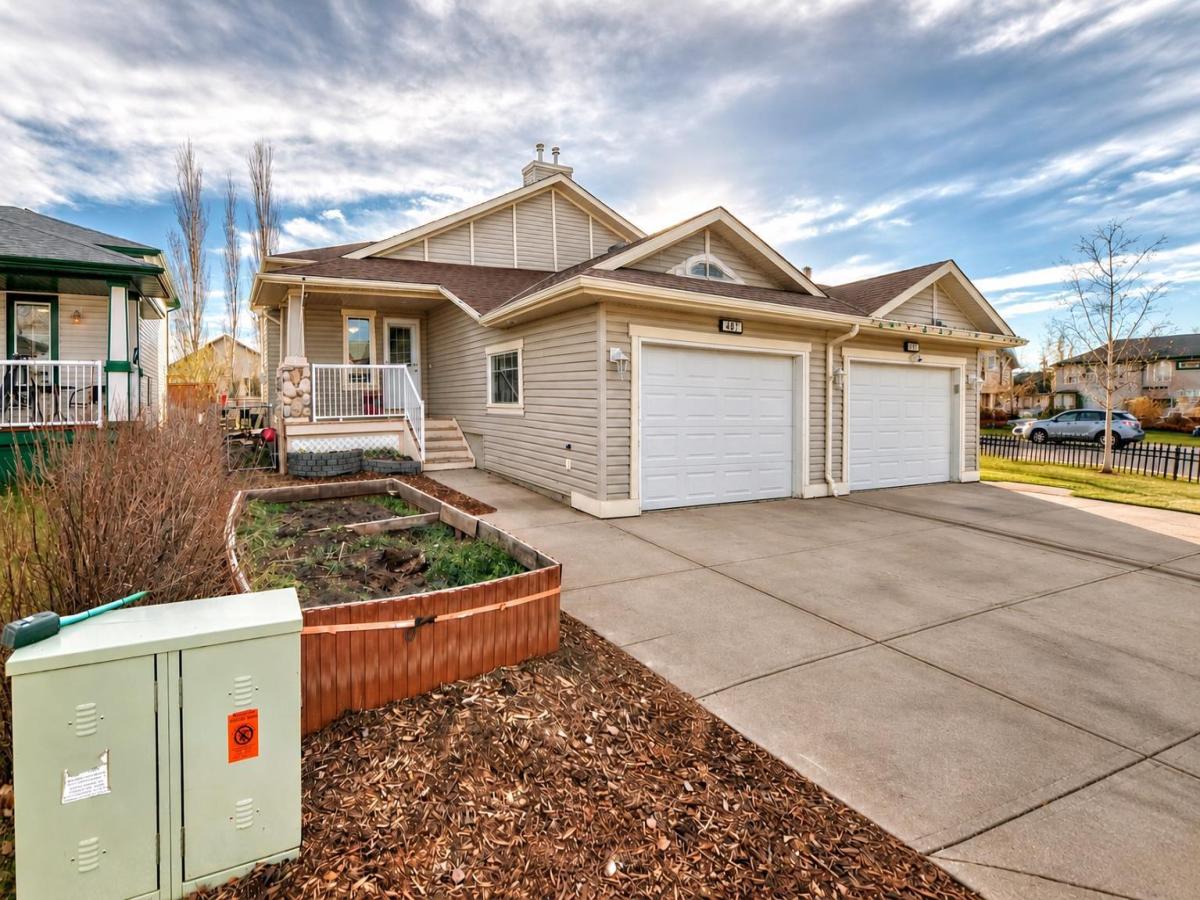
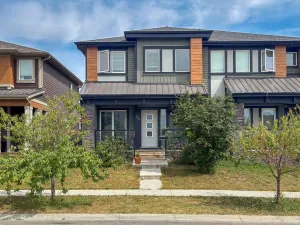
Welcome to this spacious four-level split in the established, family-friendly community of Stonegate! Ideally located close to walking paths, parks, and everyday amenities, this home offers over just over 1,600 sq. ft. of developed living space with a functional and versatile floor plan. Step inside to discover a main level featuring vaulted ceilings and a spacious kitchen with a raised breakfast bar, corner pantry, and breakfast nook. The adjoining living room features a fireplace, creating a warm and welcoming space to relax, or offers the flexibility to be used as a formal dining room. Upstairs, you’ll find a spacious primary bedroom complete with a walk-in closet and private 3-piece ensuite with an over-sized shower. A second generously sized bedroom, 4-piece main bathroom, and convenient upper-level laundry complete this floor. Need more space? Head down to the third-level WALKOUT, featuring a large family room, additional bedroom, and 4-piece bathroom. Step outside to enjoy the patio and SOUTH-FACING backyard, perfect for summer barbecues, entertaining, or simply relaxing outdoors. The undeveloped fourth level offers additional space to customize to your needs. Completing this home is a front attached garage and extended driveway with parking for two additional vehicles. With plenty of living space, a flexible layout, and a fantastic location, this home is ready for your personal touch!
Property Details
Price:
$390,000
MLS #:
A2356205
Status:
Active
Beds:
3
Baths:
3
Type:
Single Family
Subtype:
Semi Detached (Half Duplex)
Subdivision:
Stonegate
Listed Date:
Nov 8, 2026
Finished Sq Ft:
1,041
Lot Size:
3,250 sqft / 0.07 acres (approx)
Year Built:
2005
See this Listing
Schools
Interior
Appliances
Dishwasher, Dryer, Electric Stove, Microwave Hood Fan, Refrigerator, Washer
Basement
Partial
Bathrooms Full
3
Laundry Features
Upper Level
Exterior
Exterior Features
Private Yard
Lot Features
Back Lane, Back Yard, Front Yard
Parking Features
Single Garage Attached
Parking Total
3
Patio And Porch Features
Front Porch, Patio
Roof
Asphalt Shingle
Financial
Map
Community
- Address407 Stonegate Rise NW Airdrie AB
- SubdivisionStonegate
- CityAirdrie
- CountyAirdrie
- Zip CodeT4B 2X9
Market Summary
Current real estate data for Single Family in Airdrie as of Nov 10, 2026
294
Single Family Listed
61
Avg DOM
355
Avg $ / SqFt
$661,884
Avg List Price
Property Summary
- Located in the Stonegate subdivision, 407 Stonegate Rise NW Airdrie AB is a Single Family for sale in Airdrie, AB, T4B 2X9. It is listed for $390,000 and features 3 beds, 3 baths, and has approximately 1,041 square feet of living space, and was originally constructed in 2005. The current price per square foot is $375. The average price per square foot for Single Family listings in Airdrie is $355. The average listing price for Single Family in Airdrie is $661,884. To schedule a showing of MLS#a2356205 at 407 Stonegate Rise NW in Airdrie, AB, contact your Rob Johnstone agent at (403) 730-2330 .
Similar Listings Nearby

407 Stonegate Rise NW
Airdrie, AB