

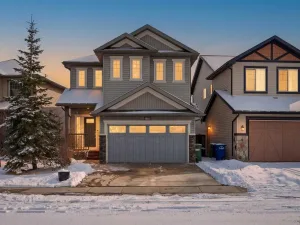
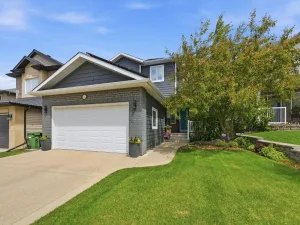
**OPEN HOUSE Sunday May31, 2:30-4:30***Welcome to this beautifully maintained home in the popular community of Reunion! Offering the perfect blend of comfort, space, and everyday functionality for modern family living.
Step inside to a bright and inviting main floor featuring rich hardwood flooring and an open-concept layout designed for both relaxing and entertaining. The spacious living room is anchored by a cozy gas fireplace, creating the perfect atmosphere for quiet evenings or hosting guests. The kitchen is both stylish and practical, showcasing stainless steel appliances, a large island, and plenty of cabinet and counter space to make cooking and gathering effortless. Enjoy added storage with the separate pantry! The adjacent dining area is filled with natural light and features patio doors that lead directly to the backyard—ideal for summer BBQs and outdoor enjoyment.
Upstairs, you’ll find a large and bright bonus room that offers incredible flexibility for a family room, play space, or home office. The upper level also features 2 generously sized bedrooms that share a 4pc bathroom. The spacious and cozy primary retreat contains a walk in closet &' beautiful five-piece en-suite with double vanity, large glass shower and huge soaker tub! Convenient upper-level laundry completed this floor, adding everyday ease and functionality.
The unfinished basement provides a fantastic opportunity to create additional living space tailored to your needs, whether that’s a recreation area, home gym, or extra bedrooms.
The furnace was replaced one year ago, and hot water tank and all toilets are newly replaced!
Complete with a large double attached garage and located just minutes from Herons Crossing School, parks, tons of walking paths, Woodside golf course and amenities, this home is perfectly situated in a family-friendly neighborhood.
A wonderful opportunity to own a move-in ready home in one of Airdrie’s most desirable communities.
Step inside to a bright and inviting main floor featuring rich hardwood flooring and an open-concept layout designed for both relaxing and entertaining. The spacious living room is anchored by a cozy gas fireplace, creating the perfect atmosphere for quiet evenings or hosting guests. The kitchen is both stylish and practical, showcasing stainless steel appliances, a large island, and plenty of cabinet and counter space to make cooking and gathering effortless. Enjoy added storage with the separate pantry! The adjacent dining area is filled with natural light and features patio doors that lead directly to the backyard—ideal for summer BBQs and outdoor enjoyment.
Upstairs, you’ll find a large and bright bonus room that offers incredible flexibility for a family room, play space, or home office. The upper level also features 2 generously sized bedrooms that share a 4pc bathroom. The spacious and cozy primary retreat contains a walk in closet &' beautiful five-piece en-suite with double vanity, large glass shower and huge soaker tub! Convenient upper-level laundry completed this floor, adding everyday ease and functionality.
The unfinished basement provides a fantastic opportunity to create additional living space tailored to your needs, whether that’s a recreation area, home gym, or extra bedrooms.
The furnace was replaced one year ago, and hot water tank and all toilets are newly replaced!
Complete with a large double attached garage and located just minutes from Herons Crossing School, parks, tons of walking paths, Woodside golf course and amenities, this home is perfectly situated in a family-friendly neighborhood.
A wonderful opportunity to own a move-in ready home in one of Airdrie’s most desirable communities.
Property Details
Price:
$599,900
MLS #:
A2314108
Status:
Pending
Beds:
3
Baths:
3
Type:
Single Family
Subtype:
Detached
Subdivision:
Reunion
Listed Date:
May 23, 2026
Finished Sq Ft:
2,170
Lot Size:
4,650 sqft / 0.11 acres (approx)
Year Built:
2011
See this Listing
Schools
Interior
Appliances
Dishwasher, Dryer, Electric Stove, Garage Control(s), Microwave Hood Fan, Refrigerator, Washer, Window Coverings
Basement
Full
Bathrooms Full
2
Bathrooms Half
1
Laundry Features
Upper Level
Exterior
Exterior Features
Private Yard
Lot Features
Landscaped, No Neighbours Behind, Rectangular Lot, Street Lighting
Parking Features
Double Garage Attached
Parking Total
4
Patio And Porch Features
Deck, Patio
Roof
Asphalt Shingle
Financial
Map
Community
- Address183 Reunion Grove NW Airdrie AB
- SubdivisionReunion
- CityAirdrie
- CountyAirdrie
- Zip CodeT4B 0Z3
Subdivisions in Airdrie
- Airdrie Meadows
- Bayside
- Baysprings
- Bayview
- Big Springs
- Canals
- Chinook Gate
- Cobblestone Creek
- Coopers Crossing
- Downtown
- East Lake Industrial
- Edgewater
- Edmonton Trail
- Fairways
- Gateway
- Hillcrest
- Jensen
- Key Ranch
- Kings Heights
- Kingsview Industrial Park
- Lanark
- Luxstone
- Meadowbrook
- Midtown
- Morningside
- Old Town
- Prairie Springs
- Ravenswood
- Reunion
- Ridgegate
- Sagewood
- Sawgrass Park
- Sierra Springs
- Silver Creek
- South Point
- South Windsong
- Southwinds
- Stonegate
- Summerhill
- The Village
- Thorburn
- Wildflower
- Williamstown
- Willowbrook
- Windsong
- Woodside
- Yankee Valley Crossing
Market Summary
Current real estate data for Single Family in Airdrie as of Jun 19, 2026
399
Single Family Listed
43
Avg DOM
366
Avg $ / SqFt
$671,241
Avg List Price
Property Summary
- Located in the Reunion subdivision, 183 Reunion Grove NW Airdrie AB is a Single Family for sale in Airdrie, AB, T4B 0Z3. It is listed for $599,900 and features 3 beds, 3 baths, and has approximately 2,170 square feet of living space, and was originally constructed in 2011. The current price per square foot is $276. The average price per square foot for Single Family listings in Airdrie is $366. The average listing price for Single Family in Airdrie is $671,241. To schedule a showing of MLS#a2314108 at 183 Reunion Grove NW in Airdrie, AB, contact your Rob Johnstone agent at (403) 730-2330 .
Similar Listings Nearby

183 Reunion Grove NW
Airdrie, AB