

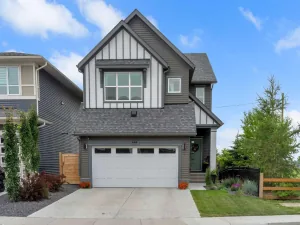
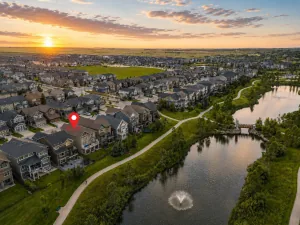
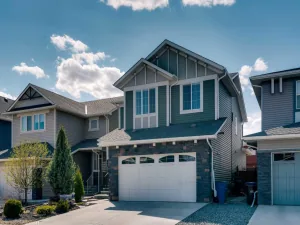
Welcome to your new home in the highly sought after, family focused community of Ravenswood! This property is 100% MOVE-IN READY with 2448 square feet of oversized rooms perfect for growing Families. Natural light streams though large windows creating a warm, welcoming atmosphere all day long, all year round, and quality construction blends with thoughtful upgrades chosen to elevate your everyday living. Outside, the oversized heated double detached garage offers incredible versatility. Whether you need secure parking, a dedicated workshop, a home gym, or just extra storage, this flexible structure keeps your projects separate from the house and leaves the private yard space for what it’s meant for… family gatherings and outdoor relaxation! The lifestyle offered here is truly unmatched. Enjoy a completely walkable neighborhood with easy access to local pathways, green spaces, and playgrounds. Families will love being within walking distance to top-tier schools, including the local Francophone school, Héloïse Lorimer, and Meadowbrook. Plus, you are just minutes from grocery stores, restaurants, cafés, and fitness facilities, giving you everyday convenience in a quiet residential setting. Commuting is effortless with quick access to major roadways. Enjoy smooth connections to Deerfoot Trail and Stoney Trail for easy travel throughout Calgary, the airport, and surrounding areas. Offering the perfect balance of peace and convenience, this home is ready for its next chapter. Are you ready for it to be yours!
Property Details
Price:
$599,900
MLS #:
A2331251
Status:
Active
Beds:
4
Baths:
4
Type:
Single Family
Subtype:
Detached
Subdivision:
Ravenswood
Listed Date:
Jul 23, 2026
Finished Sq Ft:
1,610
Lot Size:
3,486 sqft / 0.08 acres (approx)
Year Built:
2013
See this Listing
Schools
Interior
Appliances
Central Air Conditioner, Dishwasher, Electric Stove, Garage Control(s), Microwave Hood Fan, Refrigerator
Basement
Full
Bathrooms Full
3
Bathrooms Half
1
Laundry Features
Laundry Room, Upper Level
Exterior
Exterior Features
Rain Gutters
Lot Features
Back Lane, Back Yard, Front Yard, Landscaped, Lawn, Level, Street Lighting
Parking Features
Double Garage Detached, Garage Door Opener, Garage Faces Rear, Heated Garage, Insulated, Oversized
Parking Total
2
Patio And Porch Features
Front Porch
Roof
Asphalt Shingle
Financial
Map
Community
- Address59 Ravenskirk Heath SE Airdrie AB
- SubdivisionRavenswood
- CityAirdrie
- CountyAirdrie
- Zip CodeT4A 0K7
Subdivisions in Airdrie
- Airdrie Meadows
- Bayside
- Baysprings
- Bayview
- Big Springs
- Canals
- Chinook Gate
- Cobblestone Creek
- Coopers Crossing
- Downtown
- East Lake Industrial
- Edgewater
- Edmonton Trail
- Fairways
- Gateway
- Hillcrest
- Jensen
- Key Ranch
- Kings Heights
- Kingsview Industrial Park
- Lanark
- Luxstone
- Meadowbrook
- Midtown
- Morningside
- Old Town
- Prairie Springs
- Ravenswood
- Reunion
- Ridgegate
- Sagewood
- Sawgrass Park
- Sierra Springs
- Silver Creek
- South Point
- South Windsong
- Southwinds
- Stonegate
- Summerhill
- The Village
- Thorburn
- Wildflower
- Williamstown
- Willowbrook
- Windsong
- Woodside
- Yankee Valley Crossing
Market Summary
Current real estate data for Single Family in Airdrie as of Jul 25, 2026
374
Single Family Listed
49
Avg DOM
365
Avg $ / SqFt
$669,931
Avg List Price
Property Summary
- Located in the Ravenswood subdivision, 59 Ravenskirk Heath SE Airdrie AB is a Single Family for sale in Airdrie, AB, T4A 0K7. It is listed for $599,900 and features 4 beds, 4 baths, and has approximately 1,610 square feet of living space, and was originally constructed in 2013. The current price per square foot is $373. The average price per square foot for Single Family listings in Airdrie is $365. The average listing price for Single Family in Airdrie is $669,931. To schedule a showing of MLS#a2331251 at 59 Ravenskirk Heath SE in Airdrie, AB, contact your Rob Johnstone agent at (403) 730-2330 .
Similar Listings Nearby

59 Ravenskirk Heath SE
Airdrie, AB