
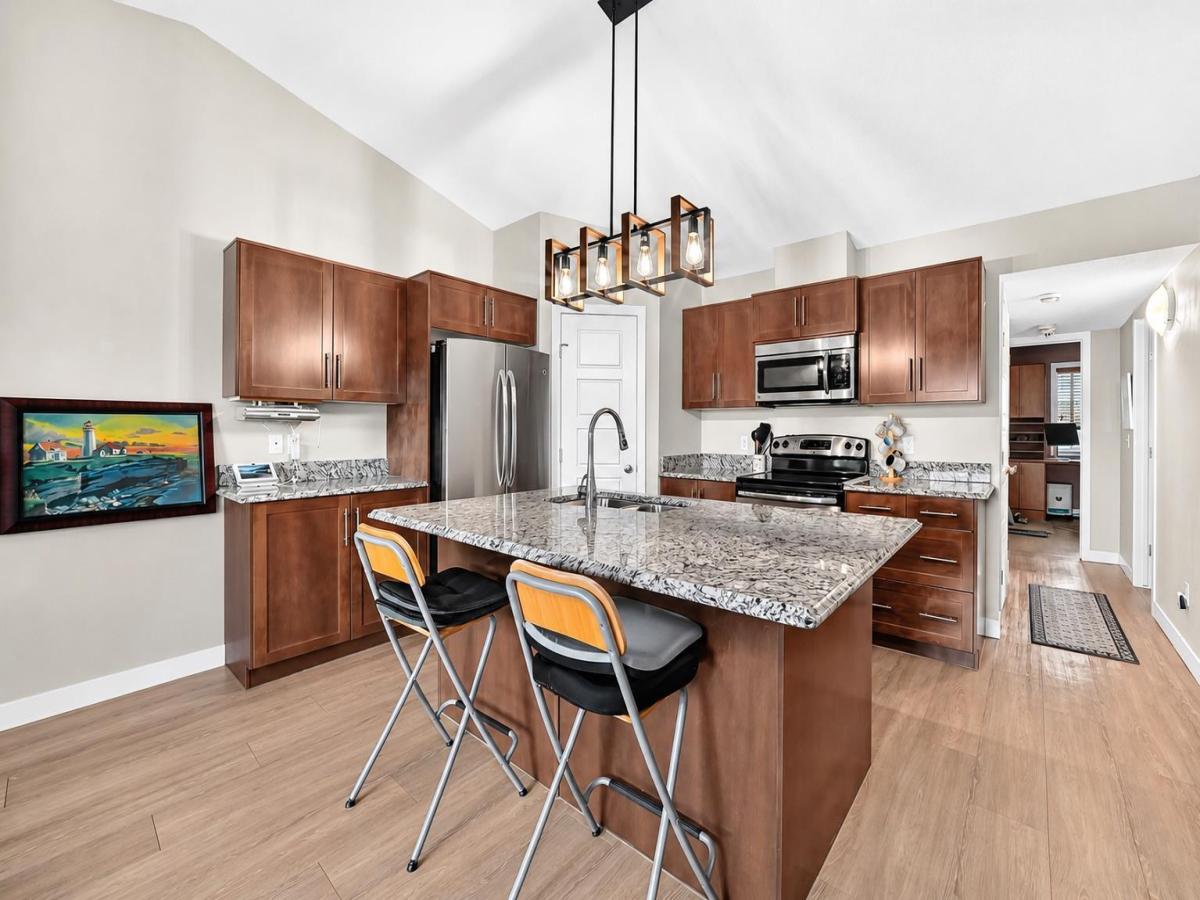
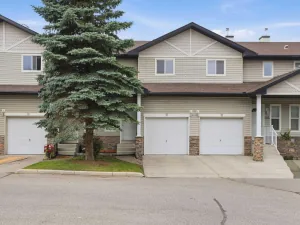
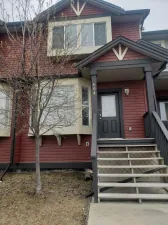
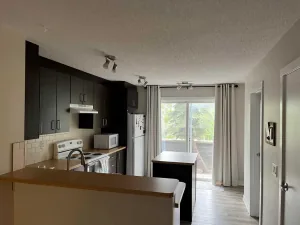
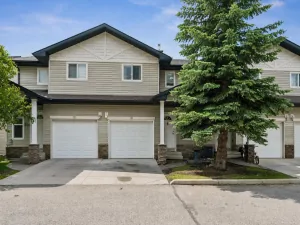
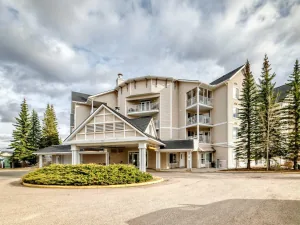
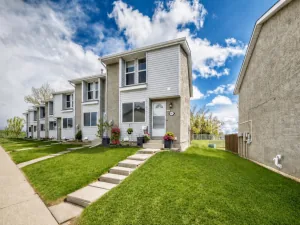
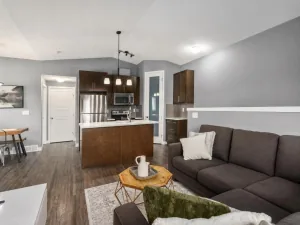
Welcome to Prairie Springs, Airdrie: where comfort, style, and convenience come together in this beautifully maintained 2-bedroom, 2-bathroom townhome. With a bright south-facing exposure, this home is filled with natural light thanks to its large windows and an expansive south-facing balcony, the perfect place to enjoy your morning coffee or unwind at the end of the day. Step inside to discover an inviting open-concept living space highlighted by soaring vaulted ceilings that create an airy, spacious feel throughout the kitchen and living room. The thoughtfully designed kitchen is sure to impress with granite countertops, upgraded cabinetry, and a stunning designer light fixture above the oversized island, ideal for entertaining or everyday living. The generous living room offers plenty of space to relax and features a convenient built-in storage unit, combining style with functionality. Upgraded flooring flows throughout the home, while the recently replaced carpet on the stairs adds a fresh touch. Retreat to the spacious primary bedroom, complete with a private 4-piece ensuite and a California Closet for exceptional organization. The second bedroom is equally versatile, featuring its own California Closet along with a built-in desk, making it the perfect home office, guest room, or study space. Stay comfortable in every season with a quiet, energy-efficient central heating and cooling system that delivers consistent airflow throughout the unit. You’ll love being within walking distance to parks, playgrounds, and schools, while enjoying quick access to local coffee shops, grocery stores, and everyday amenities. This move-in-ready townhome offers the perfect blend of modern upgrades, thoughtful design, and an unbeatable location. Come check it out with your favourite Realtor today!
Property Details
Price:
$274,900
MLS #:
A2331759
Status:
Pending
Beds:
2
Baths:
2
Type:
Condo
Subtype:
Row/Townhouse
Subdivision:
Prairie Springs
Listed Date:
Jul 24, 2026
Finished Sq Ft:
956
Lot Size:
898 sqft / 0.02 acres (approx)
Year Built:
2012
See this Listing
Schools
Interior
Appliances
Dishwasher, Dryer, Electric Stove, Refrigerator, Washer, Window Coverings
Basement
None
Bathrooms Full
2
Laundry Features
In Unit
Pets Allowed
Restrictions, Yes
Exterior
Exterior Features
Balcony
Lot Features
Landscaped, See Remarks, Street Lighting
Parking Features
Stall
Parking Total
1
Patio And Porch Features
Balcony(s)
Roof
Asphalt Shingle
Financial
Map
Community
- Address1203, 2781 Chinook Winds Drive SW Airdrie AB
- SubdivisionPrairie Springs
- CityAirdrie
- CountyAirdrie
- Zip CodeT4B3S5
Subdivisions in Airdrie
- Airdrie Meadows
- Bayside
- Baysprings
- Bayview
- Big Springs
- Canals
- Chinook Gate
- Cobblestone Creek
- Coopers Crossing
- Downtown
- East Lake Industrial
- Edgewater
- Edmonton Trail
- Fairways
- Gateway
- Hillcrest
- Jensen
- Key Ranch
- Kings Heights
- Kingsview Industrial Park
- Lanark
- Luxstone
- Meadowbrook
- Midtown
- Morningside
- Old Town
- Prairie Springs
- Ravenswood
- Reunion
- Ridgegate
- Sagewood
- Sawgrass Park
- Sierra Springs
- Silver Creek
- South Point
- South Windsong
- Southwinds
- Stonegate
- Summerhill
- The Village
- Thorburn
- Wildflower
- Williamstown
- Willowbrook
- Windsong
- Woodside
- Yankee Valley Crossing
Market Summary
Property Summary
- Located in the Prairie Springs subdivision, 1203, 2781 Chinook Winds Drive SW Airdrie AB is a Condo for sale in Airdrie, AB, T4B3S5. It is listed for $274,900 and features 2 beds, 2 baths, and has approximately 956 square feet of living space, and was originally constructed in 2012. The current price per square foot is $288. The average price per square foot for Condo listings in Airdrie is $309. The average listing price for Condo in Airdrie is $372,365. To schedule a showing of MLS#a2331759 at 1203, 2781 Chinook Winds Drive SW in Airdrie, AB, contact your Rob Johnstone agent at (403) 730-2330 .
Similar Listings Nearby

1203, 2781 Chinook Winds Drive SW
Airdrie, AB