

Welcome to 313 Centre Avenue, a truly one-of-a-kind custom home in the heart of Old Town Airdrie. Offering over 2,600 sq. ft. above grade plus a fully developed basement, this exceptional two-storey features 5 bedrooms, 4 bathrooms, timeless craftsmanship, luxury finishes, and thoughtful design throughout.
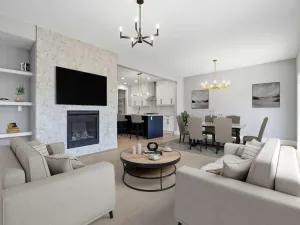
From the moment you arrive, the charming front porch and newly stained front deck create incredible curb appeal. Step inside to appreciate the home’s custom character, where elegant wainscoting, detailed hallway window features, custom millwork, and extensive built-in cabinetry combine beauty with everyday function. Many of the custom built-ins can also be repainted to suit your own style for years to come.
The chef-inspired kitchen is designed to impress, featuring a Wolf gas range, Sub-Zero refrigerator, custom cabinetry, and generous prep space that makes entertaining effortless. Just off the main living area, the home office conceals one of the home’s most memorable features—a hidden secret room, perfect as a children’s hideaway, hobby room, additional storage, or simply an unforgettable conversation piece.
Upstairs, three spacious bedrooms are complemented by soaring vaulted ceilings, creating an open, airy feel, while the fully developed basement offers exceptional flexibility with additional bedrooms and versatile living space for a recreation room, home gym, media room, or guest accommodations.
Outside, the oversized lot has been designed with both beauty and practicality in mind. Concrete landscape edging provides a polished finish, while the dedicated dog run is ideal for pet owners. The heated, fully finished triple-car garage with extensive built-in storage is a dream workspace, while RV parking or space for two additional vehicles offers rare flexibility for trailers, recreational vehicles, or extra parking.
Additional upgrades include the convenience and efficiency of an on-demand hot water system, providing endless hot water while maximizing space and energy efficiency.
The location is just as exceptional. Walk across the street every Wednesday to the popular Airdrie Farmers’ Market, enjoy the community rink during the winter months, and benefit from being within the boundaries of three schools, making this an ideal home for growing families. With parks, playgrounds, and amenities nearby, plus quick and convenient access to Highway 2, commuting to Calgary couldn’t be easier.
Completely custom from top to bottom, this remarkable home offers a rare combination of craftsmanship, functionality, and location—an opportunity to own one of Old Town Airdrie’s most distinctive family homes.
From the moment you arrive, the charming front porch and newly stained front deck create incredible curb appeal. Step inside to appreciate the home’s custom character, where elegant wainscoting, detailed hallway window features, custom millwork, and extensive built-in cabinetry combine beauty with everyday function. Many of the custom built-ins can also be repainted to suit your own style for years to come.
The chef-inspired kitchen is designed to impress, featuring a Wolf gas range, Sub-Zero refrigerator, custom cabinetry, and generous prep space that makes entertaining effortless. Just off the main living area, the home office conceals one of the home’s most memorable features—a hidden secret room, perfect as a children’s hideaway, hobby room, additional storage, or simply an unforgettable conversation piece.
Upstairs, three spacious bedrooms are complemented by soaring vaulted ceilings, creating an open, airy feel, while the fully developed basement offers exceptional flexibility with additional bedrooms and versatile living space for a recreation room, home gym, media room, or guest accommodations.
Outside, the oversized lot has been designed with both beauty and practicality in mind. Concrete landscape edging provides a polished finish, while the dedicated dog run is ideal for pet owners. The heated, fully finished triple-car garage with extensive built-in storage is a dream workspace, while RV parking or space for two additional vehicles offers rare flexibility for trailers, recreational vehicles, or extra parking.
Additional upgrades include the convenience and efficiency of an on-demand hot water system, providing endless hot water while maximizing space and energy efficiency.
The location is just as exceptional. Walk across the street every Wednesday to the popular Airdrie Farmers’ Market, enjoy the community rink during the winter months, and benefit from being within the boundaries of three schools, making this an ideal home for growing families. With parks, playgrounds, and amenities nearby, plus quick and convenient access to Highway 2, commuting to Calgary couldn’t be easier.
Completely custom from top to bottom, this remarkable home offers a rare combination of craftsmanship, functionality, and location—an opportunity to own one of Old Town Airdrie’s most distinctive family homes.
Property Details
Price:
$949,900
MLS #:
A2327621
Status:
Active
Beds:
5
Baths:
4
Type:
Single Family
Subtype:
Detached
Subdivision:
Old Town
Listed Date:
Jul 17, 2026
Finished Sq Ft:
2,602
Lot Size:
5,995 sqft / 0.14 acres (approx)
Year Built:
2014
See this Listing
Schools
Interior
Appliances
Built- In Gas Range, Dishwasher, Double Oven, Dryer, Freezer, Humidifier, Microwave, Range Hood, Refrigerator, Tankless Water Heater, Washer, Window Coverings
Basement
Full
Bathrooms Full
3
Bathrooms Half
1
Laundry Features
Upper Level
Exterior
Exterior Features
Private Yard
Lot Features
Back Lane, Landscaped, Level, Rectangular Lot
Parking Features
Additional Parking, Alley Access, Heated Garage, Insulated, Oversized, Triple Garage Detached
Parking Total
5
Patio And Porch Features
Deck, Porch
Roof
Asphalt Shingle
Financial
Map
Community
- Address313 Centre Avenue SE Airdrie AB
- SubdivisionOld Town
- CityAirdrie
- CountyAirdrie
- Zip CodeT4B 1H6
Subdivisions in Airdrie
- Airdrie Meadows
- Bayside
- Baysprings
- Bayview
- Big Springs
- Canals
- Chinook Gate
- Cobblestone Creek
- Coopers Crossing
- Downtown
- East Lake Industrial
- Edgewater
- Edmonton Trail
- Fairways
- Gateway
- Hillcrest
- Jensen
- Key Ranch
- Kings Heights
- Kingsview Industrial Park
- Lanark
- Luxstone
- Meadowbrook
- Midtown
- Morningside
- Old Town
- Prairie Springs
- Ravenswood
- Reunion
- Ridgegate
- Sagewood
- Sawgrass Park
- Sierra Springs
- Silver Creek
- South Point
- South Windsong
- Southwinds
- Stonegate
- Summerhill
- The Village
- Thorburn
- Wildflower
- Williamstown
- Willowbrook
- Windsong
- Woodside
- Yankee Valley Crossing
Market Summary
Current real estate data for Single Family in Airdrie as of Jul 19, 2026
365
Single Family Listed
52
Avg DOM
366
Avg $ / SqFt
$667,212
Avg List Price
Property Summary
- Located in the Old Town subdivision, 313 Centre Avenue SE Airdrie AB is a Single Family for sale in Airdrie, AB, T4B 1H6. It is listed for $949,900 and features 5 beds, 4 baths, and has approximately 2,602 square feet of living space, and was originally constructed in 2014. The current price per square foot is $365. The average price per square foot for Single Family listings in Airdrie is $366. The average listing price for Single Family in Airdrie is $667,212. To schedule a showing of MLS#a2327621 at 313 Centre Avenue SE in Airdrie, AB, contact your Rob Johnstone agent at (403) 730-2330 .
Similar Listings Nearby

313 Centre Avenue SE
Airdrie, AB