
Welcome to this exceptionally spacious family home offering over 3,150 sq. ft. of developed living space, perfectly situated in one of Airdrie''s most desirable neighborhoods. Just minutes from schools, parks, shopping, and with quick access to Calgary, this home delivers the perfect balance of comfort, convenience, and room to grow.
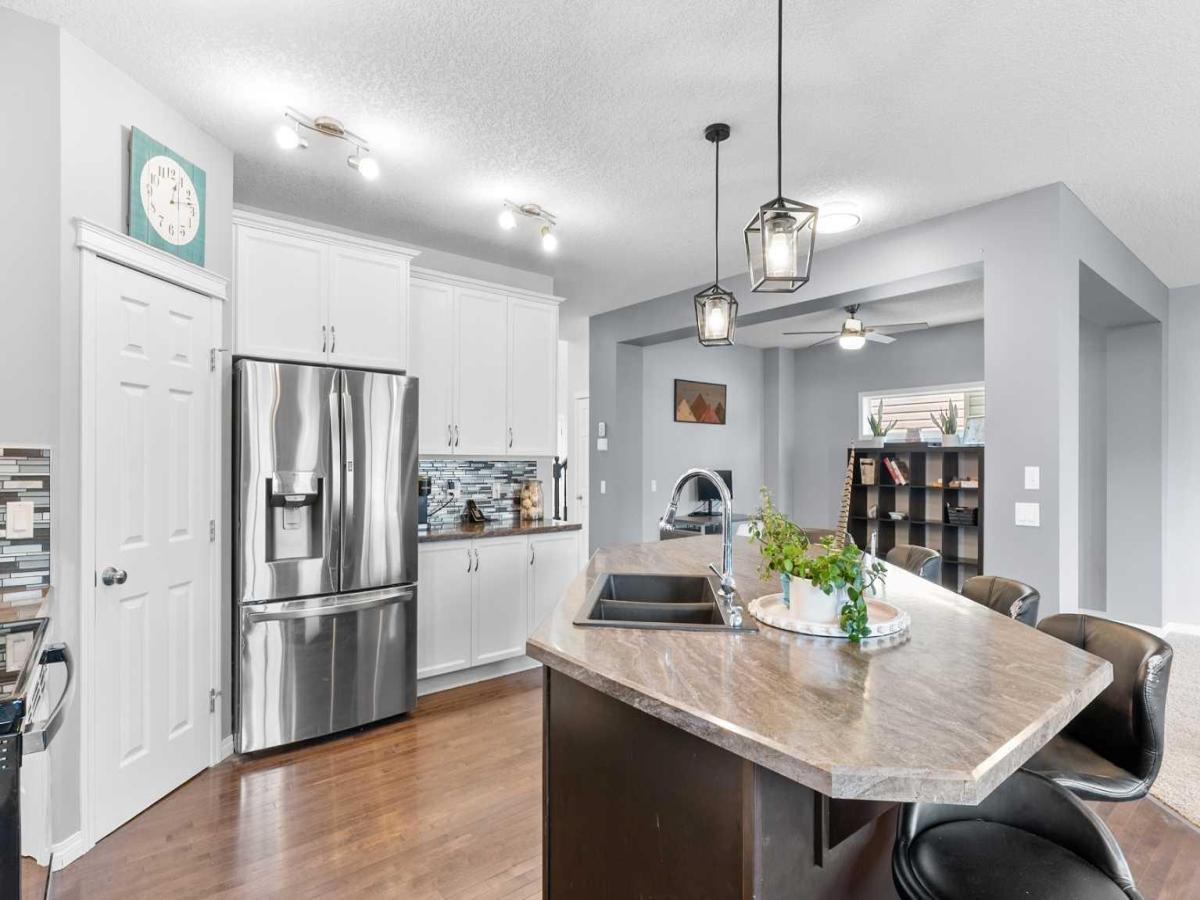
The bright and open main floor is designed with everyday living and entertaining in mind. At the heart of the home is a massive kitchen island surrounded by abundant cabinetry, a walk-in pantry, and generous counter space. The adjoining dining area offers flexibility as either a formal dining room or an ideal home office, while the expansive living room creates the perfect gathering place for family and friends.
Upstairs you''ll find three generously sized bedrooms, including a spacious primary retreat complete with a private ensuite. A second full bathroom provides convenience for the rest of the family.
The fully developed basement expands your living space with 9-foot ceilings, an impressive entertainment room that''s the ultimate man cave, an additional large bedroom, and a 4-piece bathroom—perfect for guests, teenagers, or multi-generational living.
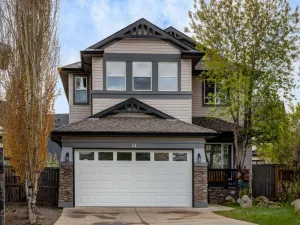
Outside, enjoy a tidy, low-maintenance backyard featuring a spacious deck that''s ideal for summer BBQs, morning coffee, or relaxing after a long day. A garden shed provides additional storage, while the oversized garage is a true standout, boasting 12-foot ceilings and an immense overhead storage area that''s perfect for seasonal items, recreational equipment, or creating the workshop you''ve always wanted. The backlane gives added convenience.
Location is everything, and this home delivers. Schools are just minutes away, Costco and CrossIron Mills are 10 minutes from your doorstep, and Calgary International Airport is another ten minutes further, making commuting and travel exceptionally convenient.
Offering outstanding space, thoughtful design, and an unbeatable location, this is the perfect place to call home.
The bright and open main floor is designed with everyday living and entertaining in mind. At the heart of the home is a massive kitchen island surrounded by abundant cabinetry, a walk-in pantry, and generous counter space. The adjoining dining area offers flexibility as either a formal dining room or an ideal home office, while the expansive living room creates the perfect gathering place for family and friends.
Upstairs you''ll find three generously sized bedrooms, including a spacious primary retreat complete with a private ensuite. A second full bathroom provides convenience for the rest of the family.
The fully developed basement expands your living space with 9-foot ceilings, an impressive entertainment room that''s the ultimate man cave, an additional large bedroom, and a 4-piece bathroom—perfect for guests, teenagers, or multi-generational living.
Outside, enjoy a tidy, low-maintenance backyard featuring a spacious deck that''s ideal for summer BBQs, morning coffee, or relaxing after a long day. A garden shed provides additional storage, while the oversized garage is a true standout, boasting 12-foot ceilings and an immense overhead storage area that''s perfect for seasonal items, recreational equipment, or creating the workshop you''ve always wanted. The backlane gives added convenience.
Location is everything, and this home delivers. Schools are just minutes away, Costco and CrossIron Mills are 10 minutes from your doorstep, and Calgary International Airport is another ten minutes further, making commuting and travel exceptionally convenient.
Offering outstanding space, thoughtful design, and an unbeatable location, this is the perfect place to call home.
Property Details
Price:
$640,000
MLS #:
A2324694
Status:
Active
Beds:
4
Baths:
4
Type:
Single Family
Subtype:
Detached
Subdivision:
Morningside
Listed Date:
Jul 15, 2026
Finished Sq Ft:
2,344
Lot Size:
5,153 sqft / 0.12 acres (approx)
Year Built:
2010
See this Listing
Schools
Interior
Appliances
Dishwasher, Dryer, Electric Stove, Microwave, Range Hood, Refrigerator, Washer
Basement
Full
Bathrooms Full
3
Bathrooms Half
1
Laundry Features
Upper Level
Exterior
Exterior Features
Dog Run, Garden, Private Yard
Lot Features
Back Lane, City Lot, Pie Shaped Lot
Outbuildings
Shed
Parking Features
Double Garage Attached, Driveway
Parking Total
4
Patio And Porch Features
Deck
Roof
Asphalt Shingle
Financial
Map
Community
- Address106 Morningside Circle SW Airdrie AB
- SubdivisionMorningside
- CityAirdrie
- CountyAirdrie
- Zip CodeT4B 0L8
Subdivisions in Airdrie
- Airdrie Meadows
- Bayside
- Baysprings
- Bayview
- Big Springs
- Canals
- Chinook Gate
- Cobblestone Creek
- Coopers Crossing
- Downtown
- East Lake Industrial
- Edgewater
- Edmonton Trail
- Fairways
- Gateway
- Hillcrest
- Jensen
- Key Ranch
- Kings Heights
- Kingsview Industrial Park
- Lanark
- Luxstone
- Meadowbrook
- Midtown
- Morningside
- Old Town
- Prairie Springs
- Ravenswood
- Reunion
- Ridgegate
- Sagewood
- Sawgrass Park
- Sierra Springs
- Silver Creek
- South Point
- South Windsong
- Southwinds
- Stonegate
- Summerhill
- The Village
- Thorburn
- Wildflower
- Williamstown
- Willowbrook
- Windsong
- Woodside
- Yankee Valley Crossing
Market Summary
Current real estate data for Single Family in Airdrie as of Sep 28, 2026
358
Single Family Listed
54
Avg DOM
356
Avg $ / SqFt
$662,578
Avg List Price
Property Summary
- Located in the Morningside subdivision, 106 Morningside Circle SW Airdrie AB is a Single Family for sale in Airdrie, AB, T4B 0L8. It is listed for $640,000 and features 4 beds, 4 baths, and has approximately 2,344 square feet of living space, and was originally constructed in 2010. The current price per square foot is $273. The average price per square foot for Single Family listings in Airdrie is $356. The average listing price for Single Family in Airdrie is $662,578. To schedule a showing of MLS#a2324694 at 106 Morningside Circle SW in Airdrie, AB, contact your Rob Johnstone agent at (403) 730-2330 .
Similar Listings Nearby

106 Morningside Circle SW
Airdrie, AB