

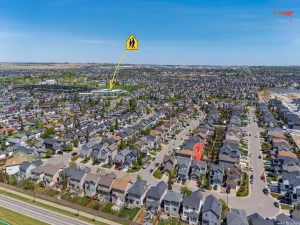
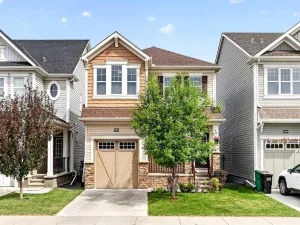
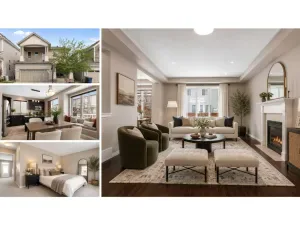
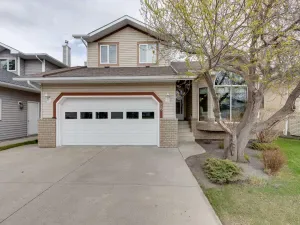
Nestled on a picturesque, mature tree-lined street, this inviting four-bedroom, two-and-a-half-bathroom side-by-side duplex offers a perfect blend of comfort and convenience. The turn-key property welcomes you with a charming covered front porch adorned with elegant stonework, privately framed by lush landscaping to create an ideal spot for quiet mornings. Spanning over 2,016 sq. ft. of beautifully developed living space, the home opens into a tiled foyer with a spacious closet before stepping into a bright front living room, where large windows flood the area with natural sunshine. The heart of the home is the well-appointed kitchen, which has a classic tile backsplash, light cabinetry offering abundant storage, a convenient pantry, and an eat-up center island. Directly adjacent is the dining area, featuring another large window that creates a warm, comfortable atmosphere for daily meals and effortless entertaining. Near the back entrance, you will find a durable mudroom with tile flooring, an organized coat closet, and a private, convenient two-piece powder room with vanity storage. The upper level is exceptionally well-designed, featuring three spacious bedrooms with the primary suite serving as a peaceful retreat, complete with spacious and bright walk-in closet. The additional two upper bedrooms share a well-organized four-piece main bathroom equipped with a linen closet. Downstairs, the bright, fully developed basement expands your living space significantly, offering a cozy recreation room, 4th bedroom, a dedicated office, utility and storage rooms, plus a dedicated laundry area. The outdoor space continues to impress with a private, fully fenced backyard that offers loads of potential for gardening, play, or outdoor dining. For parking and storage, the oversized double detached garage backs onto a paved alley, ensuring secure parking and additional room for tools or recreational gear. Located in the highly desirable community of Luxstone, this home benefits from an abundance of neighborhood parks, playgrounds, and extensive walking and cycling pathways that weave through local greenspaces. With nearby schools, great local amenities, and several easy commuting and public transit options, this property sits in a fantastic location and truly checks all the boxes for modern living. Book Your Showing Today!
Property Details
Price:
$500,000
MLS #:
A2311405
Status:
Pending
Beds:
4
Baths:
3
Type:
Single Family
Subtype:
Semi Detached (Half Duplex)
Subdivision:
Luxstone
Listed Date:
May 20, 2026
Finished Sq Ft:
1,336
Lot Size:
2,669 sqft / 0.06 acres (approx)
Year Built:
2007
See this Listing
Schools
Interior
Appliances
Dishwasher, Dryer, Refrigerator, Stove(s), Washer
Basement
Full
Bathrooms Full
2
Bathrooms Half
1
Laundry Features
In Basement
Exterior
Exterior Features
Garden, Private Entrance, Private Yard
Lot Features
Back Lane, Back Yard, Front Yard, Garden, Lawn, Level, Low Maintenance Landscape, Rectangular Lot
Parking Features
Additional Parking, Double Garage Detached, On Street
Parking Total
3
Patio And Porch Features
Front Porch
Roof
Asphalt Shingle
Financial
Map
Community
- Address130 Luxstone Way SW Airdrie AB
- SubdivisionLuxstone
- CityAirdrie
- CountyAirdrie
- Zip CodeT4B 0H6
Subdivisions in Airdrie
- Airdrie Meadows
- Bayside
- Baysprings
- Bayview
- Big Springs
- Canals
- Chinook Gate
- Cobblestone Creek
- Coopers Crossing
- Downtown
- East Lake Industrial
- Edgewater
- Edmonton Trail
- Fairways
- Gateway
- Hillcrest
- Jensen
- Key Ranch
- Kings Heights
- Kingsview Industrial Park
- Lanark
- Luxstone
- Meadowbrook
- Midtown
- Morningside
- Old Town
- Prairie Springs
- Ravenswood
- Reunion
- Ridgegate
- Sagewood
- Sawgrass Park
- Sierra Springs
- Silver Creek
- South Point
- South Windsong
- Southwinds
- Stonegate
- Summerhill
- The Village
- Thorburn
- Wildflower
- Williamstown
- Willowbrook
- Windsong
- Woodside
- Yankee Valley Crossing
Market Summary
Current real estate data for Single Family in Airdrie as of May 31, 2026
366
Single Family Listed
42
Avg DOM
371
Avg $ / SqFt
$687,932
Avg List Price
Property Summary
- Located in the Luxstone subdivision, 130 Luxstone Way SW Airdrie AB is a Single Family for sale in Airdrie, AB, T4B 0H6. It is listed for $500,000 and features 4 beds, 3 baths, and has approximately 1,336 square feet of living space, and was originally constructed in 2007. The current price per square foot is $374. The average price per square foot for Single Family listings in Airdrie is $371. The average listing price for Single Family in Airdrie is $687,932. To schedule a showing of MLS#a2311405 at 130 Luxstone Way SW in Airdrie, AB, contact your Rob Johnstone agent at (403) 730-2330 .
Similar Listings Nearby

130 Luxstone Way SW
Airdrie, AB