

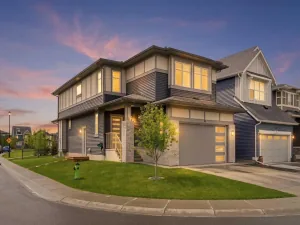
LUXURY, SPACE & INCOME POTENTIAL ALL IN ONE! Offering over 2,250 sq. ft. of beautifully designed living space, this exceptional home features 6 bedrooms, 4 full bathrooms, a finished garage, central air conditioning, and a separate side entrance leading to a finished illegal basement suite, offering excellent potential for additional rental income. Designed with both style and functionality in mind, the main floor showcases a bright open-concept layout with premium high-end finishes, a spacious family room, dining area, and a chef-inspired kitchen featuring quartz countertops, stainless steel appliances, upgraded cabinetry, a large island, and ample storage. A main-floor bedroom and full bathroom provide the perfect setup for guests, multi-generational living, or a home office. Upstairs, you’ll find a generous bonus room, 3 spacious bedrooms, and 2 full bathrooms, including a luxurious primary retreat with a walk-in closet and private ensuite. The professionally finished basement, complete with its own separate entrance, includes 2 additional bedrooms, a full bathroom, kitchen, and living area (illegal suite), making it ideal for extended family or generating extra income. Located in one of Airdrie’s desirable communities with quick access to schools, parks, shopping, restaurants, and major roadways, this home offers the perfect combination of luxury, functionality, and investment potential. Whether you’re a first-time buyer, growing family, or savvy investor, this is an opportunity you won’t want to miss!
Property Details
Price:
$640,000
MLS #:
A2329389
Status:
Pending
Beds:
5
Baths:
4
Type:
Single Family
Subtype:
Detached
Subdivision:
Lanark
Listed Date:
Jul 14, 2026
Finished Sq Ft:
1,662
Lot Size:
3,047 sqft / 0.07 acres (approx)
Year Built:
2022
See this Listing
Schools
Interior
Appliances
Dishwasher, Electric Stove, ENERGY STAR Qualified Refrigerator, Gas Range, Microwave, Range Hood, Refrigerator
Basement
Full
Bathrooms Full
4
Laundry Features
In Unit
Exterior
Exterior Features
Other
Lot Features
Back Lane
Parking Features
Double Garage Detached
Parking Total
2
Patio And Porch Features
Deck, Patio, Rear Porch
Roof
Asphalt Shingle
Financial
Map
Community
- Address483 Lawthorn Way SE Airdrie AB
- SubdivisionLanark
- CityAirdrie
- CountyAirdrie
- Zip CodeT4A 3M8
Subdivisions in Airdrie
- Airdrie Meadows
- Bayside
- Baysprings
- Bayview
- Big Springs
- Canals
- Chinook Gate
- Cobblestone Creek
- Coopers Crossing
- Downtown
- East Lake Industrial
- Edgewater
- Edmonton Trail
- Fairways
- Gateway
- Hillcrest
- Jensen
- Key Ranch
- Kings Heights
- Kingsview Industrial Park
- Lanark
- Luxstone
- Meadowbrook
- Midtown
- Morningside
- Old Town
- Prairie Springs
- Ravenswood
- Reunion
- Ridgegate
- Sagewood
- Sawgrass Park
- Sierra Springs
- Silver Creek
- South Point
- South Windsong
- Southwinds
- Stonegate
- Summerhill
- The Village
- Thorburn
- Wildflower
- Williamstown
- Willowbrook
- Windsong
- Woodside
- Yankee Valley Crossing
Market Summary
Current real estate data for Single Family in Airdrie as of Jul 25, 2026
373
Single Family Listed
50
Avg DOM
366
Avg $ / SqFt
$670,010
Avg List Price
Property Summary
- Located in the Lanark subdivision, 483 Lawthorn Way SE Airdrie AB is a Single Family for sale in Airdrie, AB, T4A 3M8. It is listed for $640,000 and features 5 beds, 4 baths, and has approximately 1,662 square feet of living space, and was originally constructed in 2022. The current price per square foot is $385. The average price per square foot for Single Family listings in Airdrie is $366. The average listing price for Single Family in Airdrie is $670,010. To schedule a showing of MLS#a2329389 at 483 Lawthorn Way SE in Airdrie, AB, contact your Rob Johnstone agent at (403) 730-2330 .
Similar Listings Nearby

483 Lawthorn Way SE
Airdrie, AB