

Hello, Gorgeous! Some homes simply check the boxes. This one changes the conversation.
If you''ve been waiting for a home that gives you more space, more privacy, and more flexibility without stretching your budget, you''ve just found one of Kings Heights'' best-kept secrets.
With over 2,400 SQFT of beautifully developed living space, this isn''t another cookie-cutter floor plan. From the moment you walk through the oversized front entrance with soaring ceilings, you''ll notice the difference. The layout is intentionally designed for how people actually live.
Need to work from home? Run a business? Meet clients? The large main-floor den with French doors and its own sink offers a professional, functional space with peaceful views of the mature tree out front. It''s the kind of room that instantly sparks ideas.
The heart of the home is equally impressive. An abundance of cabinetry, a corner pantry, and a tucked-away main-floor laundry room with sink make everyday life feel effortless, while the sun-filled living room with a cozy gas fireplace creates the perfect place to gather after a busy day.
Upstairs offers generous bedrooms, including a spacious primary retreat, while the fully developed basement expands your options with another bedroom, full bathroom, and a large recreation space ready for movie nights, teenagers, guests, or your next hobby.
Then there''s what you can''t easily build or buy later…
Privacy.
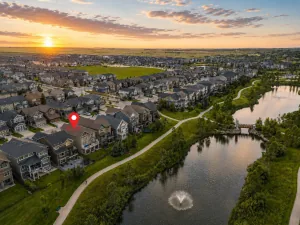
With no homes directly in front or behind, mature landscaping, rear lane access with RV parking, a large two-tier deck, and an oversized insulated front attached double garage, this property offers a lifestyle that''s becoming increasingly difficult to find—especially in this price range.
Move-in ready. Fully developed. Exceptionally functional. Packed with value.
Homes offering this combination of privacy, flexibility, and thoughtful design in Kings Heights are incredibly rare.
Come see why this one feels different. Book your private showing today before someone else finds your forever home first.
If you''ve been waiting for a home that gives you more space, more privacy, and more flexibility without stretching your budget, you''ve just found one of Kings Heights'' best-kept secrets.
With over 2,400 SQFT of beautifully developed living space, this isn''t another cookie-cutter floor plan. From the moment you walk through the oversized front entrance with soaring ceilings, you''ll notice the difference. The layout is intentionally designed for how people actually live.
Need to work from home? Run a business? Meet clients? The large main-floor den with French doors and its own sink offers a professional, functional space with peaceful views of the mature tree out front. It''s the kind of room that instantly sparks ideas.
The heart of the home is equally impressive. An abundance of cabinetry, a corner pantry, and a tucked-away main-floor laundry room with sink make everyday life feel effortless, while the sun-filled living room with a cozy gas fireplace creates the perfect place to gather after a busy day.
Upstairs offers generous bedrooms, including a spacious primary retreat, while the fully developed basement expands your options with another bedroom, full bathroom, and a large recreation space ready for movie nights, teenagers, guests, or your next hobby.
Then there''s what you can''t easily build or buy later…
Privacy.
With no homes directly in front or behind, mature landscaping, rear lane access with RV parking, a large two-tier deck, and an oversized insulated front attached double garage, this property offers a lifestyle that''s becoming increasingly difficult to find—especially in this price range.
Move-in ready. Fully developed. Exceptionally functional. Packed with value.
Homes offering this combination of privacy, flexibility, and thoughtful design in Kings Heights are incredibly rare.
Come see why this one feels different. Book your private showing today before someone else finds your forever home first.
Property Details
Price:
$599,900
MLS #:
A2315098
Status:
Pending
Beds:
4
Baths:
4
Type:
Single Family
Subtype:
Detached
Subdivision:
Kings Heights
Listed Date:
May 27, 2026
Finished Sq Ft:
1,740
Lot Size:
4,693 sqft / 0.11 acres (approx)
Year Built:
2005
See this Listing
Schools
Interior
Appliances
Central Air Conditioner, Dishwasher, Dryer, Electric Stove, Garage Control(s), Microwave, Range Hood, Refrigerator, Washer, Window Coverings
Basement
Full
Bathrooms Full
3
Bathrooms Half
1
Laundry Features
Main Level, Sink
Exterior
Exterior Features
None, Private Yard
Lot Features
Back Lane, Back Yard, City Lot
Parking Features
Alley Access, Double Garage Attached, Driveway, Front Drive, Garage Door Opener, Insulated, Oversized
Parking Total
4
Patio And Porch Features
Deck
Roof
Asphalt Shingle
Financial
Map
Community
- Address34 Kingsland Heights SE Airdrie AB
- SubdivisionKings Heights
- CityAirdrie
- CountyAirdrie
- Zip CodeT4A 0A3
Subdivisions in Airdrie
- Airdrie Meadows
- Bayside
- Baysprings
- Bayview
- Big Springs
- Canals
- Chinook Gate
- Cobblestone Creek
- Coopers Crossing
- Downtown
- East Lake Industrial
- Edgewater
- Edmonton Trail
- Fairways
- Gateway
- Hillcrest
- Jensen
- Key Ranch
- Kings Heights
- Kingsview Industrial Park
- Lanark
- Luxstone
- Meadowbrook
- Midtown
- Morningside
- Old Town
- Prairie Springs
- Ravenswood
- Reunion
- Ridgegate
- Sagewood
- Sawgrass Park
- Sierra Springs
- Silver Creek
- South Point
- South Windsong
- Southwinds
- Stonegate
- Summerhill
- The Village
- Thorburn
- Wildflower
- Williamstown
- Willowbrook
- Windsong
- Woodside
- Yankee Valley Crossing
Market Summary
Current real estate data for Single Family in Airdrie as of Jul 31, 2026
365
Single Family Listed
49
Avg DOM
362
Avg $ / SqFt
$664,110
Avg List Price
Property Summary
- Located in the Kings Heights subdivision, 34 Kingsland Heights SE Airdrie AB is a Single Family for sale in Airdrie, AB, T4A 0A3. It is listed for $599,900 and features 4 beds, 4 baths, and has approximately 1,740 square feet of living space, and was originally constructed in 2005. The current price per square foot is $345. The average price per square foot for Single Family listings in Airdrie is $362. The average listing price for Single Family in Airdrie is $664,110. To schedule a showing of MLS#a2315098 at 34 Kingsland Heights SE in Airdrie, AB, contact your Rob Johnstone agent at (403) 730-2330 .
Similar Listings Nearby

34 Kingsland Heights SE
Airdrie, AB