
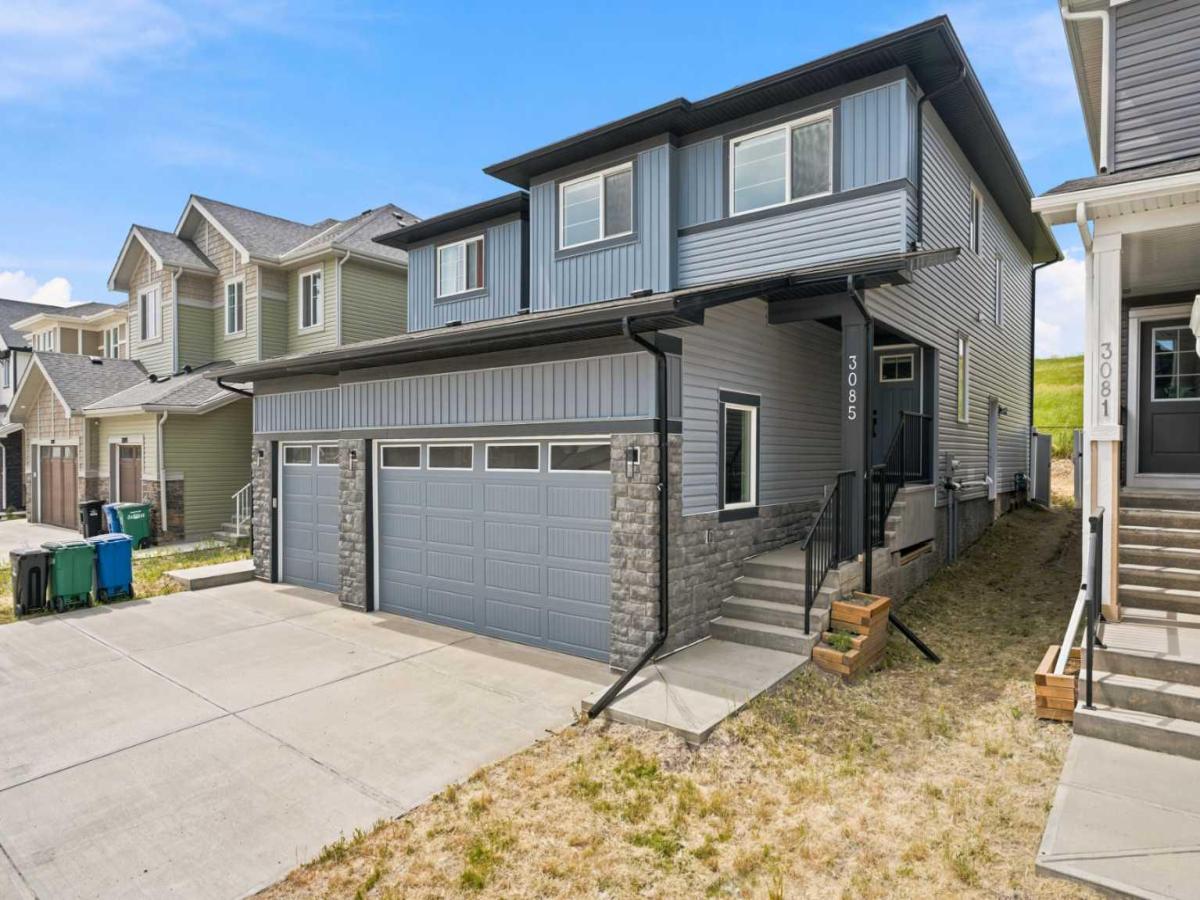
Welcome to luxury living in the highly sought-after community of KEY RANCH, AIRDRIE! This stunning, executive duplex offers over 1,860 SQFT of meticulously planned, DESIGNER-UPGRADED living space that perfectly balances sophistication with family functionality.
From the moment you step inside, the pride of craftsmanship is undeniable. The main floor boasts a rare and highly desired configuration, featuring a PRIVATE HOME OFFICE and a CONVENIENT FULL BATHROOM—ideal for guests or remote work. Adding even more value and opportunity, the home features a SEPARATE SIDE ENTRANCE leading directly to the undeveloped basement—offering ENDLESS POTENTIAL FOR FUTURE DEVELOPMENT.
The heart of the home is the breathtaking, OPEN-TO-BELOW living area, where soaring ceilings and a GORGEOUS GAS FIREPLACE create an unforgettable architectural statement. Seamlessly connected is the chef-inspired kitchen, a true showstopper complete with EXQUISITE BRASS DETAILS, premium finishes, and high-end designer upgrades.
Upstairs, the layout continues to impress with a massive, central BONUS ROOM—perfect for movie nights or a play area. The upper level is completed by three generously sized bedrooms, including a luxurious primary retreat.
The upgrades extend to the outdoors, where you can relax on your WIDE BACK DECK overlooking a FULLY FENCED YARD. Best of all, this property BACKS DIRECTLY ONTO PRISTINE GREEN SPACE, offering ultimate privacy and peaceful views with no neighbors behind you. Complete with a spacious DOUBLE ATTACHED GARAGE, this turnkey home is an absolute must-see. Don''t miss your chance to own a designer masterpiece—schedule your private tour today!
From the moment you step inside, the pride of craftsmanship is undeniable. The main floor boasts a rare and highly desired configuration, featuring a PRIVATE HOME OFFICE and a CONVENIENT FULL BATHROOM—ideal for guests or remote work. Adding even more value and opportunity, the home features a SEPARATE SIDE ENTRANCE leading directly to the undeveloped basement—offering ENDLESS POTENTIAL FOR FUTURE DEVELOPMENT.
The heart of the home is the breathtaking, OPEN-TO-BELOW living area, where soaring ceilings and a GORGEOUS GAS FIREPLACE create an unforgettable architectural statement. Seamlessly connected is the chef-inspired kitchen, a true showstopper complete with EXQUISITE BRASS DETAILS, premium finishes, and high-end designer upgrades.
Upstairs, the layout continues to impress with a massive, central BONUS ROOM—perfect for movie nights or a play area. The upper level is completed by three generously sized bedrooms, including a luxurious primary retreat.
The upgrades extend to the outdoors, where you can relax on your WIDE BACK DECK overlooking a FULLY FENCED YARD. Best of all, this property BACKS DIRECTLY ONTO PRISTINE GREEN SPACE, offering ultimate privacy and peaceful views with no neighbors behind you. Complete with a spacious DOUBLE ATTACHED GARAGE, this turnkey home is an absolute must-see. Don''t miss your chance to own a designer masterpiece—schedule your private tour today!
Property Details
Price:
$599,900
MLS #:
A2328615
Status:
Pending
Beds:
3
Baths:
3
Type:
Single Family
Subtype:
Semi Detached (Half Duplex)
Subdivision:
Key Ranch
Listed Date:
Jul 22, 2026
Finished Sq Ft:
1,840
Lot Size:
2,878 sqft / 0.07 acres (approx)
Year Built:
2025
See this Listing
Schools
Interior
Appliances
Electric Range, Microwave, Range Hood, Refrigerator, Washer/Dryer, Window Coverings
Basement
Full
Bathrooms Full
3
Laundry Features
In Hall, Upper Level
Exterior
Exterior Features
BBQ gas line, Private Yard
Lot Features
Backs on to Park/Green Space, Private
Parking Features
Double Garage Attached, Driveway, Garage Faces Front, Shared Driveway
Parking Total
4
Patio And Porch Features
Deck
Roof
Asphalt Shingle
Financial
Map
Community
- Address3085 Key Drive SW Airdrie AB
- SubdivisionKey Ranch
- CityAirdrie
- CountyAirdrie
- Zip CodeT4B 5T1
Subdivisions in Airdrie
- Airdrie Meadows
- Bayside
- Baysprings
- Bayview
- Big Springs
- Canals
- Chinook Gate
- Cobblestone Creek
- Coopers Crossing
- Downtown
- East Lake Industrial
- Edgewater
- Edmonton Trail
- Fairways
- Gateway
- Hillcrest
- Jensen
- Key Ranch
- Kings Heights
- Kingsview Industrial Park
- Lanark
- Luxstone
- Meadowbrook
- Midtown
- Morningside
- Old Town
- Prairie Springs
- Ravenswood
- Reunion
- Ridgegate
- Sagewood
- Sawgrass Park
- Sierra Springs
- Silver Creek
- South Point
- South Windsong
- Southwinds
- Stonegate
- Summerhill
- The Village
- Thorburn
- Wildflower
- Williamstown
- Willowbrook
- Windsong
- Woodside
- Yankee Valley Crossing
Market Summary
Current real estate data for Single Family in Airdrie as of Aug 20, 2026
367
Single Family Listed
50
Avg DOM
356
Avg $ / SqFt
$668,719
Avg List Price
Property Summary
- Located in the Key Ranch subdivision, 3085 Key Drive SW Airdrie AB is a Single Family for sale in Airdrie, AB, T4B 5T1. It is listed for $599,900 and features 3 beds, 3 baths, and has approximately 1,840 square feet of living space, and was originally constructed in 2025. The current price per square foot is $326. The average price per square foot for Single Family listings in Airdrie is $356. The average listing price for Single Family in Airdrie is $668,719. To schedule a showing of MLS#a2328615 at 3085 Key Drive SW in Airdrie, AB, contact your Rob Johnstone agent at (403) 730-2330 .
Similar Listings Nearby

3085 Key Drive SW
Airdrie, AB