

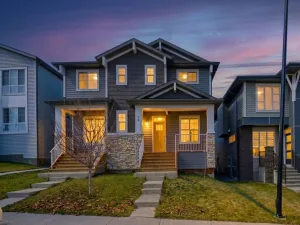
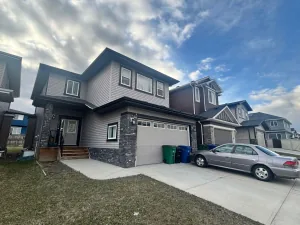
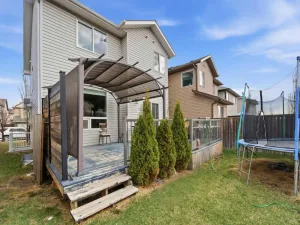
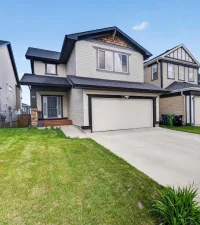
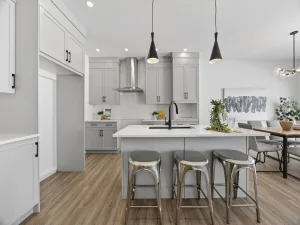
This beautifully upgraded 2-storey duplex in the sought-after community of Hillcrest offers the perfect blend of style, comfort, and functionality. Featuring 3 bedrooms, 2.5 bathrooms, and a double detached garage with an impressive 8-foot overhead door, this home is loaded with thoughtful enhancements throughout. The chef-inspired kitchen is a true showstopper, boasting ceiling-height cabinetry, premium black stainless steel appliances, a gas cooktop on the island, wall oven and wine bar! Luxury vinyl plank flooring, knockdown ceilings, custom black hardware, air conditioning, and a multi-zone heating and cooling system add to the home’s upscale appeal. Upstairs, the spacious primary retreat features a custom-designed walk-in closet and a beautifully upgraded ensuite with a tiled shower and premium finishes. Outside, enjoy sunny south exposure from the expansive composite deck complete with a gazebo, while the low-maintenance artificial turf creates the perfect space for relaxing or entertaining. Smart home features, a tankless hot water system, water softener, and numerous additional upgrades make this an exceptional opportunity in one of Airdrie’s most desirable family communities. Minutes to Calgary, Costco and Crossiron Mills mall and minutes from Norhtcott Prarie School.
Property Details
Price:
$510,000
MLS #:
A2312363
Status:
Active
Beds:
3
Baths:
3
Type:
Single Family
Subtype:
Semi Detached (Half Duplex)
Subdivision:
Hillcrest
Listed Date:
May 22, 2026
Finished Sq Ft:
1,461
Lot Size:
3,003 sqft / 0.07 acres (approx)
Year Built:
2018
See this Listing
Schools
Interior
Appliances
Built- In Gas Range, Built- In Oven, Central Air Conditioner, Convection Oven, Dishwasher, Dryer, Freezer, Garage Control(s), Microwave, Range Hood, Refrigerator, Tankless Water Heater, Washer, Window Coverings
Basement
Full
Bathrooms Full
2
Bathrooms Half
1
Laundry Features
In Hall, Upper Level
Exterior
Exterior Features
Private Yard
Lot Features
Back Lane, Landscaped, Low Maintenance Landscape
Parking Features
Alley Access, Double Garage Detached, Garage Door Opener
Parking Total
2
Patio And Porch Features
Deck, Front Porch, Pergola
Roof
Asphalt Shingle
Financial
Map
Community
- Address110 Hillcrest Close SW Airdrie AB
- SubdivisionHillcrest
- CityAirdrie
- CountyAirdrie
- Zip CodeT4B 4H6
Subdivisions in Airdrie
- Airdrie Meadows
- Bayside
- Baysprings
- Bayview
- Big Springs
- Canals
- Chinook Gate
- Cobblestone Creek
- Coopers Crossing
- Downtown
- East Lake Industrial
- Edgewater
- Edmonton Trail
- Fairways
- Gateway
- Hillcrest
- Jensen
- Key Ranch
- Kings Heights
- Kingsview Industrial Park
- Lanark
- Luxstone
- Meadowbrook
- Midtown
- Morningside
- Old Town
- Prairie Springs
- Ravenswood
- Reunion
- Ridgegate
- Sagewood
- Sawgrass Park
- Sierra Springs
- Silver Creek
- South Point
- South Windsong
- Southwinds
- Stonegate
- Summerhill
- The Village
- Thorburn
- Wildflower
- Williamstown
- Willowbrook
- Windsong
- Woodside
- Yankee Valley Crossing
Market Summary
Current real estate data for Single Family in Airdrie as of Jul 31, 2026
373
Single Family Listed
49
Avg DOM
362
Avg $ / SqFt
$663,322
Avg List Price
Property Summary
- Located in the Hillcrest subdivision, 110 Hillcrest Close SW Airdrie AB is a Single Family for sale in Airdrie, AB, T4B 4H6. It is listed for $510,000 and features 3 beds, 3 baths, and has approximately 1,461 square feet of living space, and was originally constructed in 2018. The current price per square foot is $349. The average price per square foot for Single Family listings in Airdrie is $362. The average listing price for Single Family in Airdrie is $663,322. To schedule a showing of MLS#a2312363 at 110 Hillcrest Close SW in Airdrie, AB, contact your Rob Johnstone agent at (403) 730-2330 .
Similar Listings Nearby

110 Hillcrest Close SW
Airdrie, AB