

This exceptional family home offers 3 bedrooms, 3.5 bathrooms and spacious living areas including a loft for additional living space. The main floor is bright with an abundance of natural light, the large kitchen overlooks the dining room and great room; making it ideal for entertaining and everyday use. The kitchen has generous countertops and the cabinets have custom organizers for storage. The primary bedroom is on the main level and features a 5 piece ensuite and closet organizers. The great room has an elegant fireplace with built in cabinets and there is a 2 piece bath for guests. The second floor has a bedroom, 4 piece bathroom and a large room that can be used for your life style choice. The basement is fully developed with a bedroom, 3 piece bathroom, rec room, laundry and plenty of storage. Extras in the home include Nest doorbell camera, Nest programable thermostat, washer and dryer have pedestals, brown cabinet over toilet in half bathroom, laundry shoot in primary bedroom, garburator, central vacuum and attachments, new furnace in 2026 and all items in the basement play area. The grounds are beautifully landscaped and close to walking paths and ponds. The complex is close to shopping, schools and restaurants.
Property Details
Price:
$467,500
MLS #:
A2326884
Status:
Active
Beds:
3
Baths:
4
Type:
Condo
Subtype:
Row/Townhouse
Subdivision:
Coopers Crossing
Listed Date:
Jul 8, 2026
Finished Sq Ft:
1,683
Lot Size:
3,018 sqft / 0.07 acres (approx)
Year Built:
2013
See this Listing
Schools
Interior
Appliances
Built- In Refrigerator, Dishwasher, Freezer, Garage Control(s), Garburator, Microwave, Range, Washer/Dryer, Window Coverings
Basement
Full
Bathrooms Full
3
Bathrooms Half
1
Laundry Features
Laundry Room, Lower Level
Pets Allowed
Restrictions
Exterior
Exterior Features
Awning(s)
Lot Features
Cul- De- Sac, Landscaped, Lawn, Level
Parking Features
Double Garage Attached, Garage Door Opener
Parking Total
2
Patio And Porch Features
Deck
Roof
Asphalt Shingle
Stories Total
2
Financial
Map
Community
- Address1001, 110 Coopers Common SW Airdrie AB
- SubdivisionCoopers Crossing
- CityAirdrie
- CountyAirdrie
- Zip CodeT4B3Y3
Subdivisions in Airdrie
- Airdrie Meadows
- Bayside
- Baysprings
- Bayview
- Big Springs
- Canals
- Chinook Gate
- Cobblestone Creek
- Coopers Crossing
- Downtown
- East Lake Industrial
- Edgewater
- Edmonton Trail
- Fairways
- Gateway
- Hillcrest
- Jensen
- Key Ranch
- Kings Heights
- Kingsview Industrial Park
- Lanark
- Luxstone
- Meadowbrook
- Midtown
- Morningside
- Old Town
- Prairie Springs
- Ravenswood
- Reunion
- Ridgegate
- Sagewood
- Sawgrass Park
- Sierra Springs
- Silver Creek
- South Point
- South Windsong
- Southwinds
- Stonegate
- Summerhill
- The Village
- Thorburn
- Wildflower
- Williamstown
- Willowbrook
- Windsong
- Woodside
- Yankee Valley Crossing
Market Summary
Property Summary
- Located in the Coopers Crossing subdivision, 1001, 110 Coopers Common SW Airdrie AB is a Condo for sale in Airdrie, AB, T4B3Y3. It is listed for $467,500 and features 3 beds, 4 baths, and has approximately 1,683 square feet of living space, and was originally constructed in 2013. The current price per square foot is $278. The average price per square foot for Condo listings in Airdrie is $311. The average listing price for Condo in Airdrie is $402,200. To schedule a showing of MLS#a2326884 at 1001, 110 Coopers Common SW in Airdrie, AB, contact your Rob Johnstone agent at (403) 730-2330 .
Similar Listings Nearby
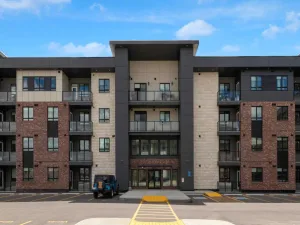

1001, 110 Coopers Common SW
Airdrie, AB