
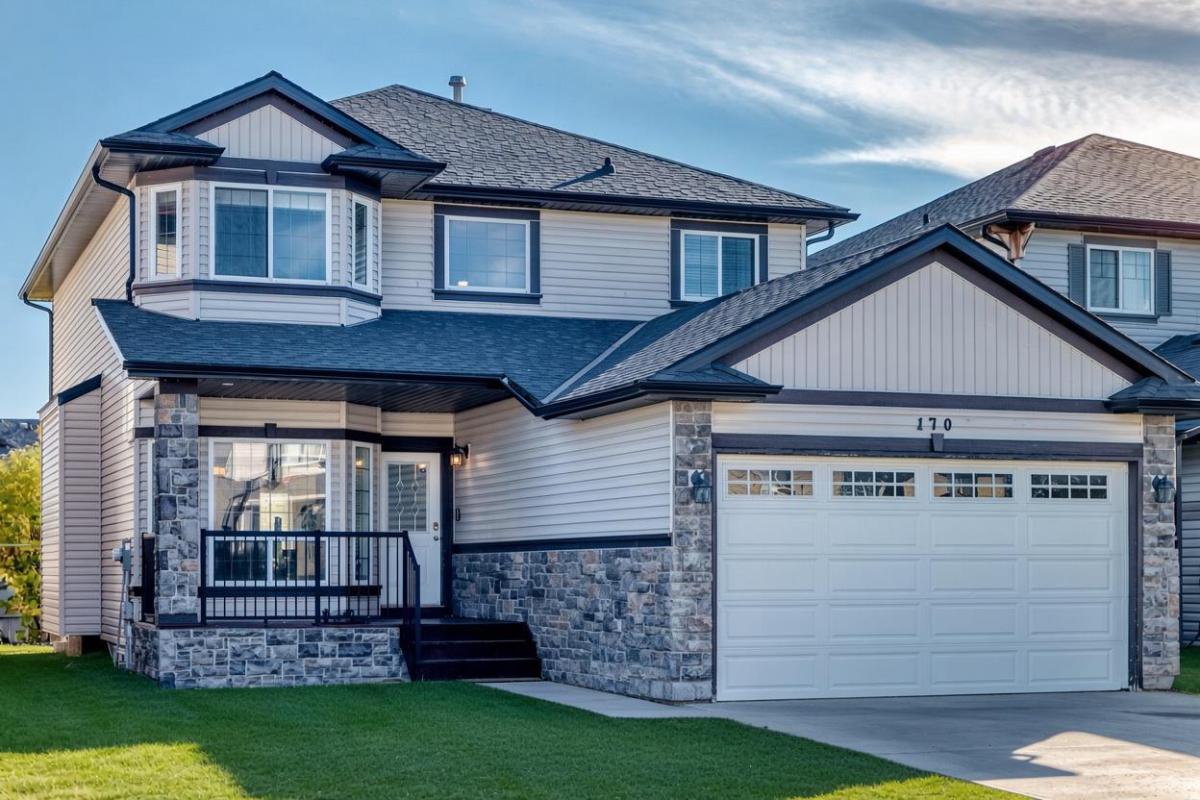
This original owner two storey is located in The Canals on a quiet street with huge south facing yard. The home is very large and offers nearly 2400 square feet above grade with a rare 4 bedrooms up configuration. As you enter off the front porch the main floor is expansive – with several formal seating areas including a seating room as you enter, formal dining, family room with gas fireplace, a designated office (or 5th bedroom) corner breakfast nook leading out to the deck space and yard. Also on the main is your kitchen with large centre island & corner pantry, and a designated laundry/mudroom with closet and built ins entering into the 24 x 20 garage. Upstairs is clean and simple with your 4 bedrooms & 2 full bathrooms that are all very noticeably generous in size. The basement has remained an unspoiled workout and recreation area over the years and does offers the separate walkout entrance for any future development. The Canals is such a unique neighborhood of small linear waterways connected through kilometers of boardwalk-style pathways and trails, ideal for jogging, cycling and evening walks, all situated amongst more parks, playgrounds and greenspaces while fostering a warm, close-knit feel where neighbors chat, families bike and kids play. You have easy access to area schools & shopping, 4 minutes to the QE2 and only 25 minutes to downtown Calgary.
Property Details
Price:
$625,000
MLS #:
A2350898
Status:
Active
Beds:
4
Baths:
3
Type:
Single Family
Subtype:
Detached
Subdivision:
Canals
Listed Date:
Oct 7, 2026
Finished Sq Ft:
2,347
Lot Size:
5,252 sqft / 0.12 acres (approx)
Year Built:
2007
See this Listing
Schools
Interior
Appliances
Dishwasher, Electric Stove, Microwave, Refrigerator
Basement
Full
Bathrooms Full
2
Bathrooms Half
1
Laundry Features
Laundry Room, Main Level
Exterior
Exterior Features
Balcony, BBQ gas line, Fire Pit, Private Yard
Lot Features
Back Yard, Front Yard, Landscaped, No Back Lane, No Neighbours Behind, Rectangular Lot
Parking Features
Concrete Driveway, Double Garage Attached
Parking Total
4
Patio And Porch Features
Deck, Front Porch
Roof
Asphalt Shingle
Financial
Map
Community
- Address170 Canals Circle SW Airdrie AB
- SubdivisionCanals
- CityAirdrie
- CountyAirdrie
- Zip CodeT4B0L4
Subdivisions in Airdrie
- Airdrie Meadows
- Bayside
- Baysprings
- Bayview
- Big Springs
- Canals
- Chinook Gate
- Cobblestone Creek
- Coopers Crossing
- Downtown
- East Lake Industrial
- Edgewater
- Edmonton Trail
- Fairways
- Gateway
- Hillcrest
- Jensen
- Key Ranch
- Kings Heights
- Kingsview Industrial Park
- Lanark
- Luxstone
- Meadowbrook
- Midtown
- Morningside
- Old Town
- Prairie Springs
- Ravenswood
- Reunion
- Ridgegate
- Sagewood
- Sawgrass Park
- Sierra Springs
- Silver Creek
- South Point
- South Windsong
- Southwinds
- Stonegate
- Summerhill
- The Village
- Thorburn
- Wildflower
- Williamstown
- Willowbrook
- Windsong
- Woodside
- Yankee Valley Crossing
Market Summary
Current real estate data for Single Family in Airdrie as of Oct 17, 2026
321
Single Family Listed
56
Avg DOM
354
Avg $ / SqFt
$661,145
Avg List Price
Property Summary
- Located in the Canals subdivision, 170 Canals Circle SW Airdrie AB is a Single Family for sale in Airdrie, AB, T4B0L4. It is listed for $625,000 and features 4 beds, 3 baths, and has approximately 2,347 square feet of living space, and was originally constructed in 2007. The current price per square foot is $266. The average price per square foot for Single Family listings in Airdrie is $354. The average listing price for Single Family in Airdrie is $661,145. To schedule a showing of MLS#a2350898 at 170 Canals Circle SW in Airdrie, AB, contact your Rob Johnstone agent at (403) 730-2330 .
Similar Listings Nearby

170 Canals Circle SW
Airdrie, AB