

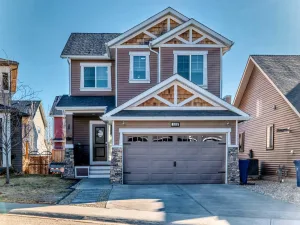
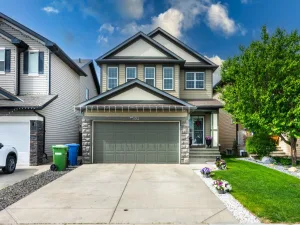
Are you someone that likes to tinker with things, but want that great starting point? Look no further than this MOVE IN READY home with FRESH PAINT, carpets, and LUXURY VINYL PLANK throughout (May 2026). Whether it’s your next renovation project or tuning up your toys, do it in your insulated and HEATED GARAGE with built in WORKSHOP (including subpanel). Efficiency is your top priority, not only in completing things yourself, but also convenience in your location with GROCERIES, restaurants, and shopping nearby (< 5 mins). Your budding children can learn independence early WALKING TO K-12 SCHOOLS (7-15 mins), or pick-ups and drop-offs made easy saving you time. If you and your partner are just planning for young ones, know that you are STEPS AWAY from a DAYCARE rated 4.8 stars. Work from home in your MAIN FLOOR DEN, or have a great play space for your children that won’t clutter your living room. Imagine your family and friends enjoying a summer evening in your NEWER FENCED (2018) yard, sitting around your FIRE PIT as you create new memories. With easy access to DOWNTOWN (7 mins) and Calgary (Downtown in 30 mins) you’re set for the next milestone of your growing family life. Come see this IMMACULATE HOME today!
Property Details
Price:
$539,900
MLS #:
A2314114
Status:
Active
Beds:
3
Baths:
3
Type:
Single Family
Subtype:
Detached
Subdivision:
Big Springs
Listed Date:
May 23, 2026
Finished Sq Ft:
1,477
Lot Size:
3,839 sqft / 0.09 acres (approx)
Year Built:
1999
See this Listing
Schools
Interior
Appliances
Dishwasher, Electric Stove, Garage Control(s), Refrigerator, Window Coverings
Basement
Full
Bathrooms Full
2
Bathrooms Half
1
Laundry Features
Electric Dryer Hookup, In Basement, Lower Level, Washer Hookup
Exterior
Exterior Features
BBQ gas line, Fire Pit, Private Yard
Lot Features
Back Yard, Interior Lot, Lawn, Level, No Neighbours Behind, Rectangular Lot, Street Lighting
Parking Features
Concrete Driveway, Double Garage Attached, Front Drive, Garage Faces Front, Heated Garage, Insulated, Side By Side, Workshop in Garage
Parking Total
4
Patio And Porch Features
Deck
Roof
Asphalt Shingle
Financial
Map
Community
- Address4 Big Springs Rise SE Airdrie AB
- SubdivisionBig Springs
- CityAirdrie
- CountyAirdrie
- Zip CodeT4A 1H2
Subdivisions in Airdrie
- Airdrie Meadows
- Bayside
- Baysprings
- Bayview
- Big Springs
- Canals
- Chinook Gate
- Cobblestone Creek
- Coopers Crossing
- Downtown
- East Lake Industrial
- Edgewater
- Edmonton Trail
- Fairways
- Gateway
- Hillcrest
- Jensen
- Key Ranch
- Kings Heights
- Kingsview Industrial Park
- Lanark
- Luxstone
- Meadowbrook
- Midtown
- Morningside
- Old Town
- Prairie Springs
- Ravenswood
- Reunion
- Ridgegate
- Sagewood
- Sawgrass Park
- Sierra Springs
- Silver Creek
- South Point
- South Windsong
- Southwinds
- Stonegate
- Summerhill
- The Village
- Thorburn
- Wildflower
- Williamstown
- Willowbrook
- Windsong
- Woodside
- Yankee Valley Crossing
Market Summary
Current real estate data for Single Family in Airdrie as of Jun 19, 2026
389
Single Family Listed
45
Avg DOM
368
Avg $ / SqFt
$671,655
Avg List Price
Property Summary
- Located in the Big Springs subdivision, 4 Big Springs Rise SE Airdrie AB is a Single Family for sale in Airdrie, AB, T4A 1H2. It is listed for $539,900 and features 3 beds, 3 baths, and has approximately 1,477 square feet of living space, and was originally constructed in 1999. The current price per square foot is $366. The average price per square foot for Single Family listings in Airdrie is $368. The average listing price for Single Family in Airdrie is $671,655. To schedule a showing of MLS#a2314114 at 4 Big Springs Rise SE in Airdrie, AB, contact your Rob Johnstone agent at (403) 730-2330 .
Similar Listings Nearby

4 Big Springs Rise SE
Airdrie, AB