
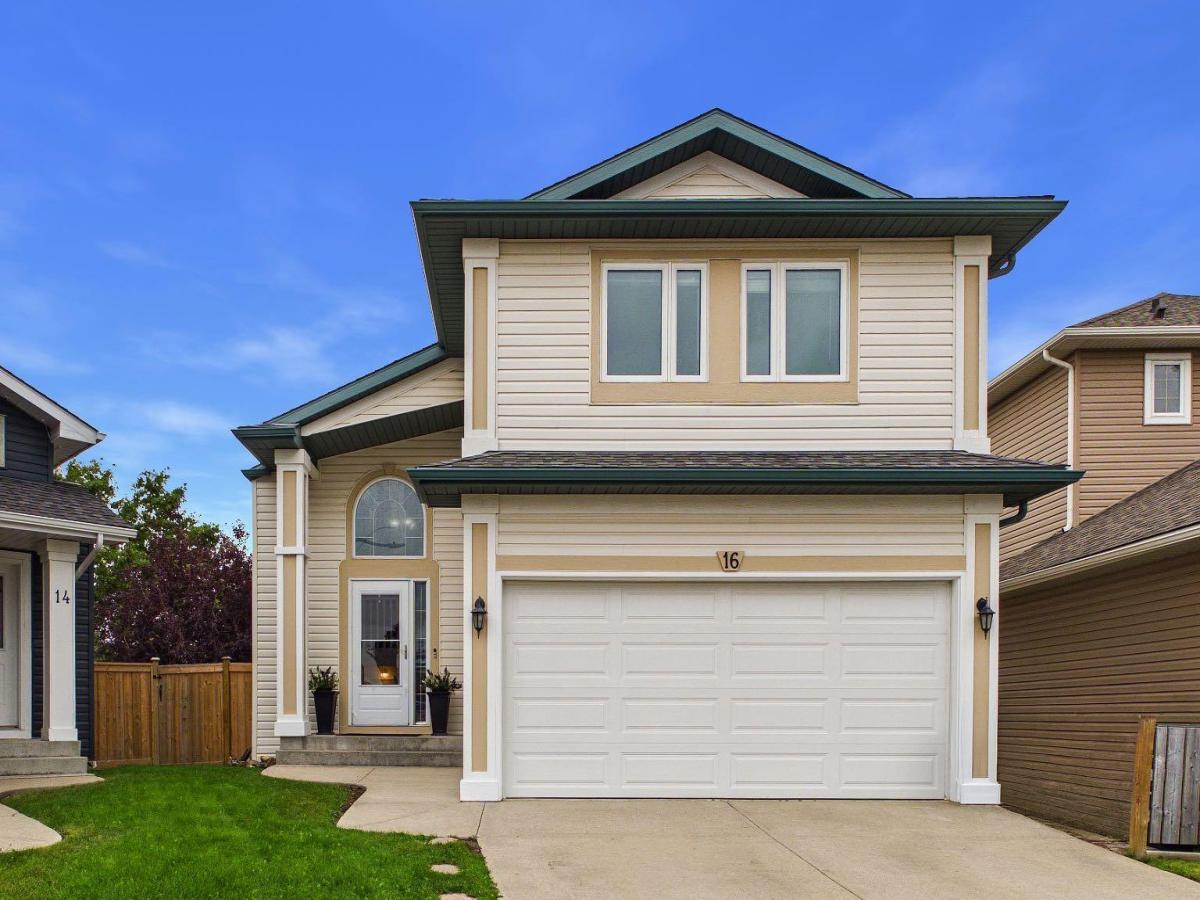
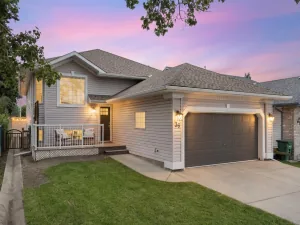
Nestled on a quiet cul-de-sac, this meticulously maintained modified bi-level sits on an expansive pie-shaped lot with crisp, freshly painted exterior trim. Showcasing true pride of ownership, the home welcomes you inside with a freshly painted main and upper level paired with sleek modern laminate flooring throughout. The main floor features an open, vaulted layout flooded with natural light. Designed for convenient everyday living, it thoughtfully hosts the living room, dining area, kitchen, and primary suite all on one level. The bright kitchen shines with a large skylight, picture window, and a pantry. Beside it, the dining room comfortably fits a large family table and opens onto a spacious, covered south-facing deck. The vaulted primary suite serves as a serene retreat, complete with a walk-in closet and a 3-piece ensuite featuring an oversized tiled shower with bench seating. Up a short flight of stairs, the upper floor provides two ample-sized bedrooms and a full 4-piece bath – giving families perfect separation and privacy. Downstairs, the fully finished basement boasts large windows, a spacious rec room, a 4th bedroom, and a 3-piece bath. Outside, the backyard is an oasis for the entire family. The covered deck overlooks a massive yard with plenty of space for kids and pets to run, complete with garden boxes, irrigation system and under-deck storage. With newer windows and central A/C the house is sure to be comfortable year round. Ideally located close to top-rated schools, shopping, and parks, this bright and versatile home is completely turn-key and ready for its next family.
Property Details
Price:
$549,000
MLS #:
A2338328
Status:
Pending
Beds:
4
Baths:
3
Type:
Single Family
Subtype:
Detached
Subdivision:
Big Springs
Listed Date:
Aug 18, 2026
Finished Sq Ft:
1,336
Lot Size:
4,886 sqft / 0.11 acres (approx)
Year Built:
1999
See this Listing
Schools
Interior
Appliances
Central Air Conditioner, Dishwasher, Dryer, Electric Stove, Garage Control(s), Microwave, Range Hood, Washer
Basement
Full
Bathrooms Full
3
Laundry Features
Lower Level
Exterior
Exterior Features
BBQ gas line, Garden
Lot Features
Back Yard, Cul- De- Sac, Garden, Landscaped, Lawn, No Back Lane, Pie Shaped Lot, Private, Underground Sprinklers
Parking Features
Double Garage Attached, Heated Garage
Parking Total
4
Patio And Porch Features
Deck
Roof
Asphalt Shingle
Financial
Map
Community
- Address16 Big Springs Mews SE Airdrie AB
- SubdivisionBig Springs
- CityAirdrie
- CountyAirdrie
- Zip CodeT4A 1H3
Subdivisions in Airdrie
- Airdrie Meadows
- Bayside
- Baysprings
- Bayview
- Big Springs
- Canals
- Chinook Gate
- Cobblestone Creek
- Coopers Crossing
- Downtown
- East Lake Industrial
- Edgewater
- Edmonton Trail
- Fairways
- Gateway
- Hillcrest
- Jensen
- Key Ranch
- Kings Heights
- Kingsview Industrial Park
- Lanark
- Luxstone
- Meadowbrook
- Midtown
- Morningside
- Old Town
- Prairie Springs
- Ravenswood
- Reunion
- Ridgegate
- Sagewood
- Sawgrass Park
- Sierra Springs
- Silver Creek
- South Point
- South Windsong
- Southwinds
- Stonegate
- Summerhill
- The Village
- Thorburn
- Wildflower
- Williamstown
- Willowbrook
- Windsong
- Woodside
- Yankee Valley Crossing
Market Summary
Current real estate data for Single Family in Airdrie as of Sep 09, 2026
347
Single Family Listed
51
Avg DOM
357
Avg $ / SqFt
$663,305
Avg List Price
Property Summary
- Located in the Big Springs subdivision, 16 Big Springs Mews SE Airdrie AB is a Single Family for sale in Airdrie, AB, T4A 1H3. It is listed for $549,000 and features 4 beds, 3 baths, and has approximately 1,336 square feet of living space, and was originally constructed in 1999. The current price per square foot is $411. The average price per square foot for Single Family listings in Airdrie is $357. The average listing price for Single Family in Airdrie is $663,305. To schedule a showing of MLS#a2338328 at 16 Big Springs Mews SE in Airdrie, AB, contact your Rob Johnstone agent at (403) 730-2330 .
Similar Listings Nearby


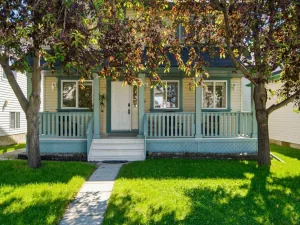

16 Big Springs Mews SE
Airdrie, AB