
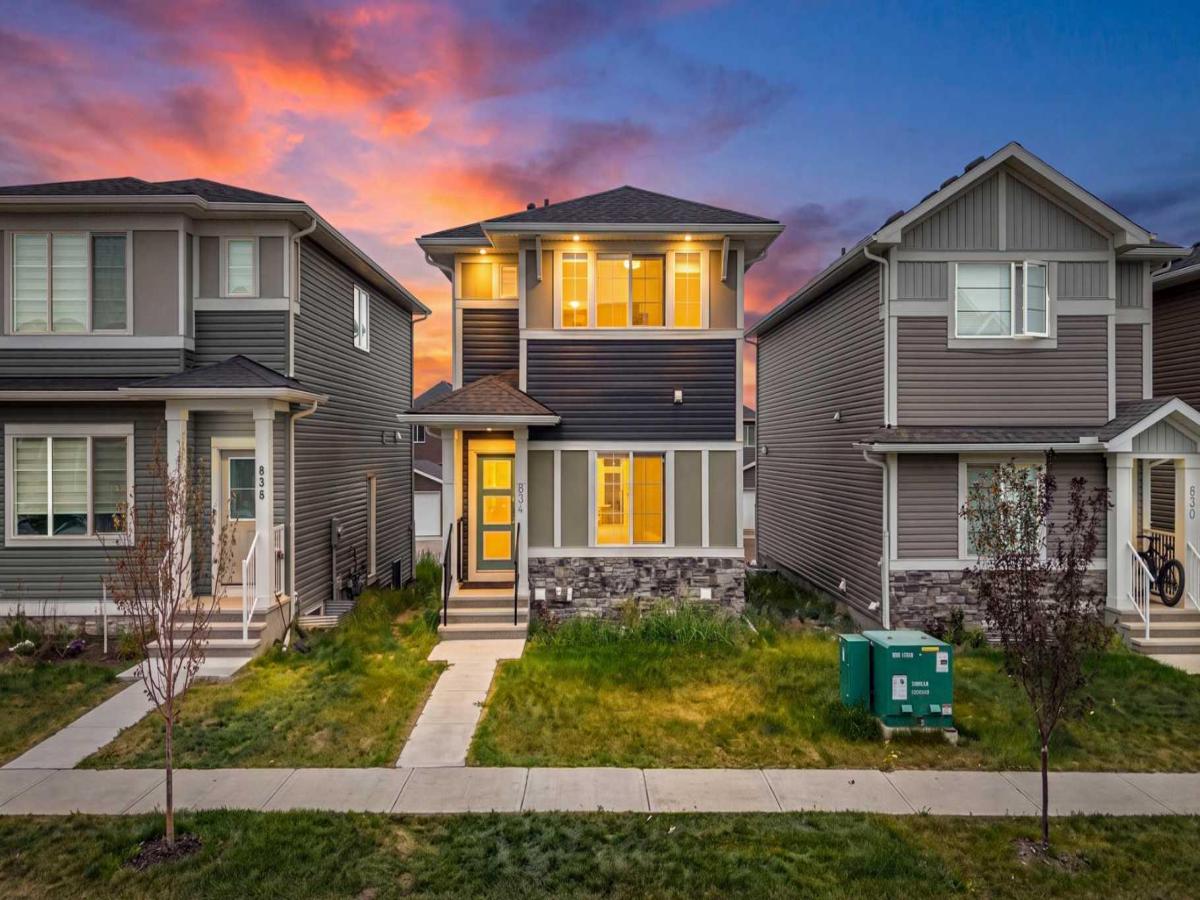
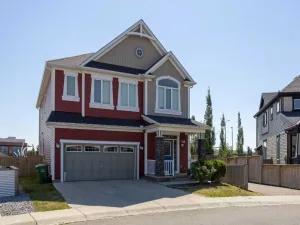
OPEN HOUSE SATURDAY-SUNDAY 12-2PM. Welcome to this beautifully designed 1,750 sq. ft. two-storey home in the sought-after community of Bayview, Airdrie. Offering 4 bedrooms, 3 full bathrooms, and immediate possession, this thoughtfully designed home combines modern style, functionality, and comfort.
The inviting main floor features a spacious foyer, a bright front bedroom, and a full bathroom with a walk-in shower—ideal for guests, multi-generational living, or a home office. The open-concept living and dining areas seamlessly connect to the north-facing gourmet kitchen, complete with upgraded stainless steel appliances, quartz countertops, a large central island, a generous walk-in pantry, and ample cabinetry. A practical mudroom with backyard access adds everyday convenience.
Upstairs, the spacious primary suite offers a walk-in closet and a well-appointed 4-piece ensuite featuring dual quartz vanities and a walk-in shower. Two additional bedrooms, a full bathroom, and an upper-level laundry room complete the second floor, providing a functional layout for growing families.
The unfinished basement offers exceptional future potential with a separate side entrance and rough-in plumbing for a future bathroom, making it ideal for additional living space, a recreation area, or the possibility of a secondary suite, subject to municipal approvals and permitting. The rear lane provides convenient access, with plans available for a future double detached garage on a concrete pad.
Additional highlights include a complimentary Smart Home Package, New Home Warranty coverage, and immediate possession. Located just steps from scenic walking pathways, parks, playgrounds, and a tranquil canal, Bayview offers a peaceful setting with easy access to everyday amenities. This is an outstanding opportunity to own a brand-new home in one of Airdrie''s most desirable communities.
The inviting main floor features a spacious foyer, a bright front bedroom, and a full bathroom with a walk-in shower—ideal for guests, multi-generational living, or a home office. The open-concept living and dining areas seamlessly connect to the north-facing gourmet kitchen, complete with upgraded stainless steel appliances, quartz countertops, a large central island, a generous walk-in pantry, and ample cabinetry. A practical mudroom with backyard access adds everyday convenience.
Upstairs, the spacious primary suite offers a walk-in closet and a well-appointed 4-piece ensuite featuring dual quartz vanities and a walk-in shower. Two additional bedrooms, a full bathroom, and an upper-level laundry room complete the second floor, providing a functional layout for growing families.
The unfinished basement offers exceptional future potential with a separate side entrance and rough-in plumbing for a future bathroom, making it ideal for additional living space, a recreation area, or the possibility of a secondary suite, subject to municipal approvals and permitting. The rear lane provides convenient access, with plans available for a future double detached garage on a concrete pad.
Additional highlights include a complimentary Smart Home Package, New Home Warranty coverage, and immediate possession. Located just steps from scenic walking pathways, parks, playgrounds, and a tranquil canal, Bayview offers a peaceful setting with easy access to everyday amenities. This is an outstanding opportunity to own a brand-new home in one of Airdrie''s most desirable communities.
Property Details
Price:
$549,900
MLS #:
A2331544
Status:
Pending
Beds:
4
Baths:
3
Type:
Single Family
Subtype:
Detached
Subdivision:
Bayview
Listed Date:
Jul 24, 2026
Finished Sq Ft:
1,746
Lot Size:
3,261 sqft / 0.07 acres (approx)
Year Built:
2024
See this Listing
Schools
Interior
Appliances
Dishwasher, Electric Range, Microwave, Range Hood, Refrigerator, Washer/Dryer
Basement
Full
Bathrooms Full
3
Laundry Features
Upper Level
Exterior
Exterior Features
Private Yard
Lot Features
Back Lane, Back Yard, City Lot, Front Yard
Parking Features
Parking Pad
Parking Total
2
Patio And Porch Features
None
Roof
Asphalt Shingle
Financial
Map
Community
- Address834 Bayview Terrace SW Airdrie AB
- SubdivisionBayview
- CityAirdrie
- CountyAirdrie
- Zip CodeT4B5M5
Subdivisions in Airdrie
- Airdrie Meadows
- Bayside
- Baysprings
- Bayview
- Big Springs
- Canals
- Chinook Gate
- Cobblestone Creek
- Coopers Crossing
- Downtown
- East Lake Industrial
- Edgewater
- Edmonton Trail
- Fairways
- Gateway
- Hillcrest
- Jensen
- Key Ranch
- Kings Heights
- Kingsview Industrial Park
- Lanark
- Luxstone
- Meadowbrook
- Midtown
- Morningside
- Old Town
- Prairie Springs
- Ravenswood
- Reunion
- Ridgegate
- Sagewood
- Sawgrass Park
- Sierra Springs
- Silver Creek
- South Point
- South Windsong
- Southwinds
- Stonegate
- Summerhill
- The Village
- Thorburn
- Wildflower
- Williamstown
- Willowbrook
- Windsong
- Woodside
- Yankee Valley Crossing
Market Summary
Current real estate data for Single Family in Airdrie as of Sep 08, 2026
356
Single Family Listed
52
Avg DOM
356
Avg $ / SqFt
$666,492
Avg List Price
Property Summary
- Located in the Bayview subdivision, 834 Bayview Terrace SW Airdrie AB is a Single Family for sale in Airdrie, AB, T4B5M5. It is listed for $549,900 and features 4 beds, 3 baths, and has approximately 1,746 square feet of living space, and was originally constructed in 2024. The current price per square foot is $315. The average price per square foot for Single Family listings in Airdrie is $356. The average listing price for Single Family in Airdrie is $666,492. To schedule a showing of MLS#a2331544 at 834 Bayview Terrace SW in Airdrie, AB, contact your Rob Johnstone agent at (403) 730-2330 .
Similar Listings Nearby



834 Bayview Terrace SW
Airdrie, AB