

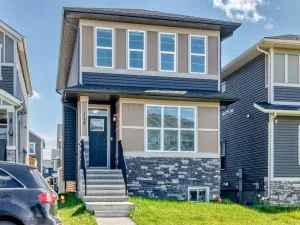
In search of a detached home in Bayview, Airdrie in the price range of mid $500s? How is this one different: Sunny & Bright EAST FACING CONVENTIONAL LOT WITH RARE TO FIND 3 WINDOWS IN THE BASEMENT | Separate Basement Entrance | LEGAL SUITE ROUGH-INS | Functional L-Shaped Rear Kitchen | Open Concept Main Floor | Rear Mudroom | Window in Stairwell | 2 BEDROOMS WITH WALK-IN-CLOSETS | Concrete Parking Pad | Walking distance to the future school site and much more. Welcome to 541 Bayview St, offering almost 1550 Sq. Ft. of immaculately finished space with 3 bedrooms and 2.5 bathrooms, waiting to be your next home. The main floor offers an open concept layout with a spacious living & dining area, 9 Ft. knockdown ceiling and WINDOWS IN BOTH FRONT & BACK for lots of natural light. The modern DUAL TONE KITCHEN is nicely tucked towards the rear for efficient space utilization, its FUNCTIONAL L-SHAPED LAYOUT offers sink on the side with decent sized island, modern light fixture and upgraded cabinets to the ceiling. Adding to the daily living functionality, this main floor features a REAR MUDROOM, ADDITIONAL REAR CLOSET and a half bath. Upstairs you will get 3 bedrooms, 2 full bathrooms and a convenient separate laundry room. The SPACIOUS & BRIGHT EAST FACING PRIMARY BEDROOM comes with a huge walk-in closet and 4-piece ensuite featuring OVERSIZED VANITY, UNDERMOUNT SINK & SHOWER TILES TO THE CEILING. The other 2 bedrooms are also decent sized and share a common bathroom. The basement comes unfinished; however, it has been PRE-PLANNED FOR A FUTURE 2-BEDROOM LEGAL SUITE (subject to City of Airdrie approvals). Rare to find, it comes with SEPARATE EXTERIOR ENTRY, 3 EGRESS SIZED WINDOWS (as the house is built on a CONVENTIONAL LOT), mechanical tucked in the corner and ROUGH-INS FOR FUTURE BATHROOM, WET BAR AND LAUNDRY. Bayview has a lot to offer with nearby parks, playground, tennis court, canal, elementary & high school, this home itself is perfectly situated near Nose Creek Elementary School, C.W. Perry School, W.H. Croxford High School and walking distance to the future school site. Within 20 minutes you are connected to CrossIron Mills and Calgary International Airport. Do not miss this opportunity, CHECK THE 3D TOUR and book your showing today. (Please make a note that property photos were taken when it was vacant, currently it is tenant occupied).
Property Details
Price:
$549,900
MLS #:
A2317648
Status:
Active
Beds:
3
Baths:
3
Type:
Single Family
Subtype:
Detached
Subdivision:
Bayview
Listed Date:
Jun 4, 2026
Finished Sq Ft:
1,543
Lot Size:
3,250 sqft / 0.07 acres (approx)
Year Built:
2025
See this Listing
Schools
Interior
Appliances
Dishwasher, Dryer, Electric Stove, Microwave Hood Fan, Refrigerator, Washer
Basement
Full
Bathrooms Full
2
Bathrooms Half
1
Laundry Features
Laundry Room
Exterior
Exterior Features
Other, Playground, Private Yard
Lot Features
Back Lane, Back Yard, Interior Lot, Rectangular Lot
Parking Features
Alley Access, Off Street, On Street, Parking Pad, Rear Drive, See Remarks
Parking Total
2
Patio And Porch Features
Front Porch, See Remarks
Roof
Asphalt Shingle
Financial
Map
Community
- Address541 Bayview Street SW Airdrie AB
- SubdivisionBayview
- CityAirdrie
- CountyAirdrie
- Zip CodeT4B 5M4
Subdivisions in Airdrie
- Airdrie Meadows
- Bayside
- Baysprings
- Bayview
- Big Springs
- Canals
- Chinook Gate
- Cobblestone Creek
- Coopers Crossing
- Downtown
- East Lake Industrial
- Edgewater
- Edmonton Trail
- Fairways
- Gateway
- Hillcrest
- Jensen
- Key Ranch
- Kings Heights
- Kingsview Industrial Park
- Lanark
- Luxstone
- Meadowbrook
- Midtown
- Morningside
- Old Town
- Prairie Springs
- Ravenswood
- Reunion
- Ridgegate
- Sagewood
- Sawgrass Park
- Sierra Springs
- Silver Creek
- South Point
- South Windsong
- Southwinds
- Stonegate
- Summerhill
- The Village
- Thorburn
- Wildflower
- Williamstown
- Willowbrook
- Windsong
- Woodside
- Yankee Valley Crossing
Market Summary
Current real estate data for Single Family in Airdrie as of Jul 29, 2026
369
Single Family Listed
49
Avg DOM
365
Avg $ / SqFt
$667,691
Avg List Price
Property Summary
- Located in the Bayview subdivision, 541 Bayview Street SW Airdrie AB is a Single Family for sale in Airdrie, AB, T4B 5M4. It is listed for $549,900 and features 3 beds, 3 baths, and has approximately 1,543 square feet of living space, and was originally constructed in 2025. The current price per square foot is $356. The average price per square foot for Single Family listings in Airdrie is $365. The average listing price for Single Family in Airdrie is $667,691. To schedule a showing of MLS#a2317648 at 541 Bayview Street SW in Airdrie, AB, contact your Rob Johnstone agent at (403) 730-2330 .
Similar Listings Nearby

541 Bayview Street SW
Airdrie, AB