
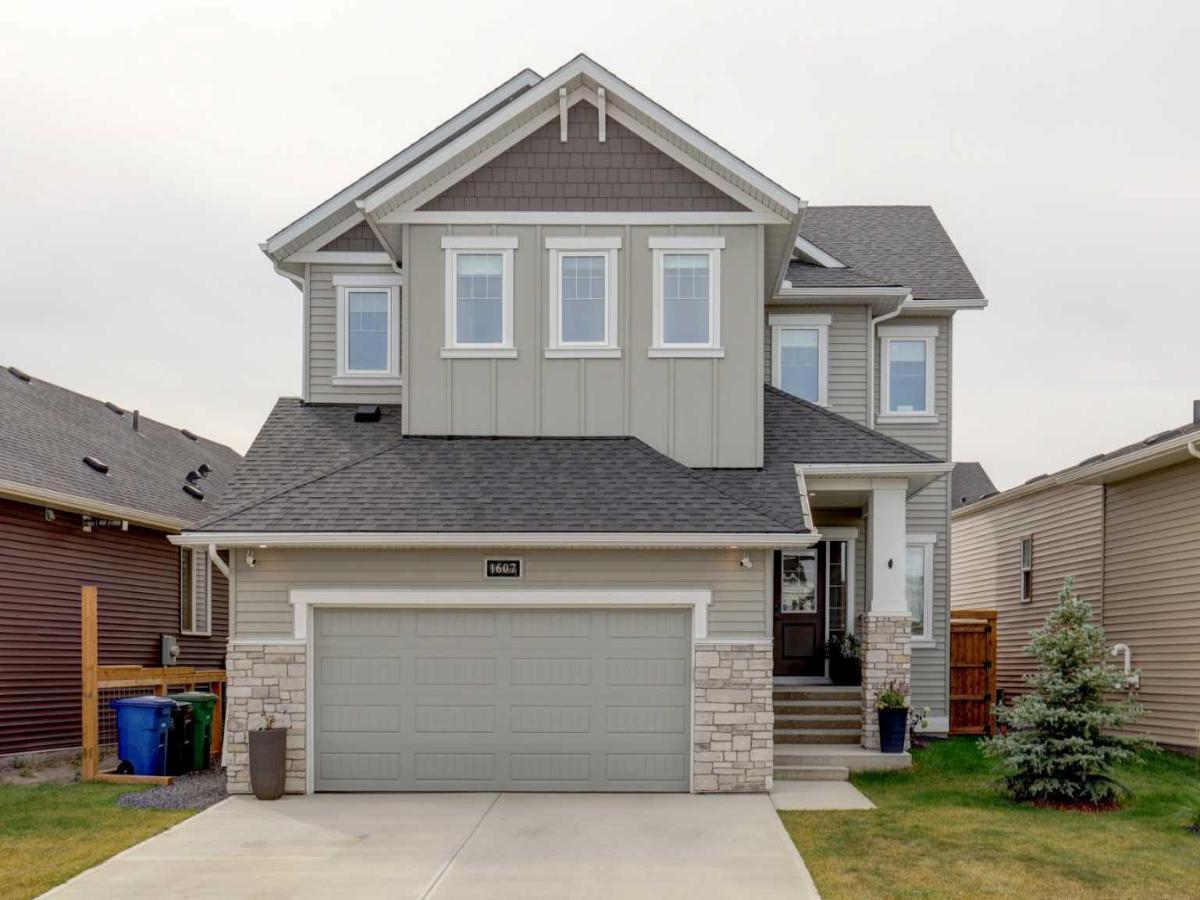
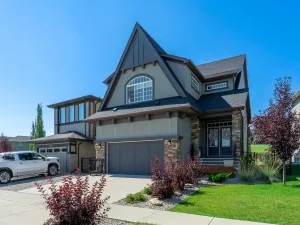
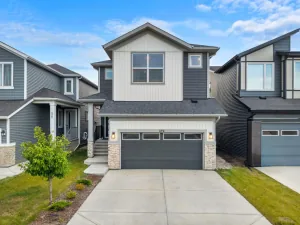
Step into luxury with this nearly new, beautifully designed family home offering over 2,400 sq. ft. of thoughtfully crafted living space. Located in the highly sought-after community of Bayside Estate, this property combines high-end elegance with a unique, super-functional open floor plan built to impress. The main floor opens with a bright and welcoming entryway that leads seamlessly into a light-filled living room centered around a cozy gas fireplace. Designed for those who love to cook and entertain, the chef-inspired kitchen features high-end finishes throughout, an expanded island, a walk-in pantry, and a dedicated prep kitchen area. Completing the main level is a versatile home office space—ideal for remote work or study. Head upstairs past the elegant glass railings to find a versatile bonus room perfect for family movie nights or a play space. The upper floor boasts three exceptionally spacious bedrooms, including a serene primary retreat with 5pc ensuite and walk-in closet. Car enthusiasts and storage lovers will fall in love with the massive 570 sq. ft. extra-large tandem garage, offering ample space for vehicles, workshop tools, or outdoor gear. The unfinished basement has 9'' ceilings and a great space to develop at your leisure. From top-tier builder upgrades to its unbeatable location, this remarkable home is an absolute must-see!
Property Details
Price:
$799,900
MLS #:
A2350907
Status:
Active
Beds:
3
Baths:
3
Type:
Single Family
Subtype:
Detached
Subdivision:
Bayside
Listed Date:
Oct 7, 2026
Finished Sq Ft:
2,438
Lot Size:
4,779 sqft / 0.11 acres (approx)
Year Built:
2024
See this Listing
Schools
Interior
Appliances
Dishwasher, Garage Control(s), Gas Stove, Microwave, Range Hood, Refrigerator, Washer/Dryer, Window Coverings
Basement
Full
Bathrooms Full
2
Bathrooms Half
1
Laundry Features
Laundry Room, Upper Level
Exterior
Exterior Features
None
Lot Features
Landscaped, No Back Lane, Rectangular Lot
Parking Features
Double Garage Attached, Insulated, Oversized, Tandem, Triple Garage Attached
Parking Total
4
Patio And Porch Features
Deck, Front Porch
Roof
Asphalt Shingle
Financial
Map
Community
- Address1607 Baywater Street SW Airdrie AB
- SubdivisionBayside
- CityAirdrie
- CountyAirdrie
- Zip CodeT4B 5K6
Subdivisions in Airdrie
- Airdrie Meadows
- Bayside
- Baysprings
- Bayview
- Big Springs
- Canals
- Chinook Gate
- Cobblestone Creek
- Coopers Crossing
- Downtown
- East Lake Industrial
- Edgewater
- Edmonton Trail
- Fairways
- Gateway
- Hillcrest
- Jensen
- Key Ranch
- Kings Heights
- Kingsview Industrial Park
- Lanark
- Luxstone
- Meadowbrook
- Midtown
- Morningside
- Old Town
- Prairie Springs
- Ravenswood
- Reunion
- Ridgegate
- Sagewood
- Sawgrass Park
- Sierra Springs
- Silver Creek
- South Point
- South Windsong
- Southwinds
- Stonegate
- Summerhill
- The Village
- Thorburn
- Wildflower
- Williamstown
- Willowbrook
- Windsong
- Woodside
- Yankee Valley Crossing
Market Summary
Current real estate data for Single Family in Airdrie as of Oct 16, 2026
321
Single Family Listed
56
Avg DOM
355
Avg $ / SqFt
$662,405
Avg List Price
Property Summary
- Located in the Bayside subdivision, 1607 Baywater Street SW Airdrie AB is a Single Family for sale in Airdrie, AB, T4B 5K6. It is listed for $799,900 and features 3 beds, 3 baths, and has approximately 2,438 square feet of living space, and was originally constructed in 2024. The current price per square foot is $328. The average price per square foot for Single Family listings in Airdrie is $355. The average listing price for Single Family in Airdrie is $662,405. To schedule a showing of MLS#a2350907 at 1607 Baywater Street SW in Airdrie, AB, contact your Rob Johnstone agent at (403) 730-2330 .
Similar Listings Nearby

1607 Baywater Street SW
Airdrie, AB