

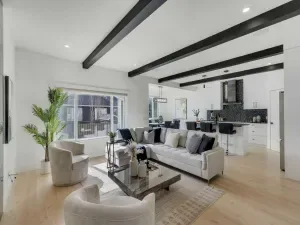
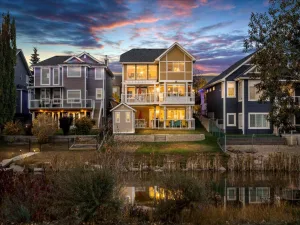
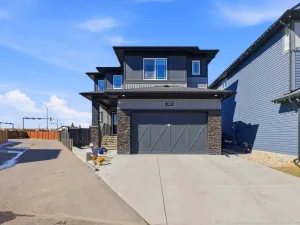
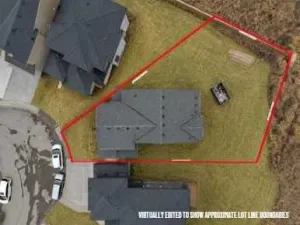
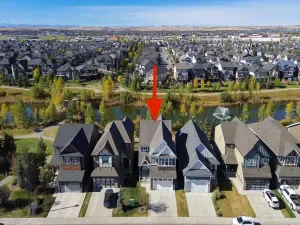
Welcome to 151 Baywater Rise SW, a beautifully designed Genesis Builders home located on a quiet cul-de-sac in the highly sought-after community of Bayside. Situated on an oversized South west-facing pie-shaped lot, this impressive property offers over 2500 sq. ft. of thoughtfully designed living space above grade, combining modern comfort, upscale finishes, and exceptional functionality for today’s family lifestyle.From the moment you arrive, the home’s striking presence and spacious layout make an immediate impression. Inside, the bright and welcoming foyer opens to an elegant open-concept design highlighted by luxury vinyl plank flooring and large windows that flood the home with natural light. Just off the entrance, French doors lead to a versatile flex room — ideal for a home office, study, or private retreat.Designed with both entertaining and everyday living in mind, the main floor seamlessly blends style and practicality. The chef-inspired kitchen features extensive cabinetry, generous counter space, a large island with seating, and a spacious dining area perfect for hosting family and friends. The adjacent living room creates a warm and inviting atmosphere with a sleek gas fireplace feature wall as the focal point. A dedicated mudroom and convenient main floor laundry add functionality and organization to busy family life.Upstairs, the thoughtfully planned layout offers four spacious bedrooms — a rare and highly desirable feature. The expansive bonus room provides additional living space ideal for movie nights, a playroom, or a relaxing family lounge. The primary retreat overlooks the backyard and canal area, offering a peaceful escape complete with a spa-inspired 5-piece ensuite and a large walk-in closet.The underdeveloped basement presents endless opportunities to customize the space to your needs and already includes dual furnaces and bathroom rough-ins for added convenience and future value.Step outside to enjoy the incredible South west-facing backyard designed for outdoor living and entertaining. The oversized pie lot offers exceptional space and privacy, complete with a massive composite deck, hot tub, underground sprinkler system, storage shed, and beautifully maintained landscaping. Adding even more appeal is the heated double detached garage with alley access — a rare feature that enhances both functionality and convenience.Located just moments from scenic canal pathways, parks, playgrounds, schools, shopping, and dining, this home offers the perfect combination of natural surroundings and urban convenience. An outstanding opportunity to own a modern family home on one of Bayside’s most desirable lots. An exceptional opportunity to own a beautifully finished move-in-ready home in one of Bayside’s most sought-after locations. Experience the perfect blend of comfort, style, and lifestyle — schedule your private viewing today.
Property Details
Price:
$925,000
MLS #:
A2315386
Status:
Active
Beds:
4
Baths:
3
Type:
Single Family
Subtype:
Detached
Subdivision:
Bayside
Listed Date:
May 28, 2026
Finished Sq Ft:
2,527
Lot Size:
7,880 sqft / 0.18 acres (approx)
Year Built:
2015
See this Listing
Schools
Interior
Appliances
Dishwasher, Dryer, Electric Stove, Garage Control(s), Microwave, Range Hood, Refrigerator, Washer, Water Softener, Window Coverings
Basement
Full
Bathrooms Full
2
Bathrooms Half
1
Laundry Features
Main Level
Exterior
Exterior Features
BBQ gas line, Lighting, Private Yard, Storage
Lot Features
Back Lane, Back Yard, Corner Lot, Creek/River/Stream/Pond, Cul- De- Sac, Lawn, Level, Low Maintenance Landscape, No Neighbours Behind, Pie Shaped Lot, Private, See Remarks
Parking Features
220 Volt Wiring, Alley Access, Double Garage Attached, Double Garage Detached, Heated Garage, Off Street, Oversized, Parking Pad
Parking Total
7
Patio And Porch Features
Deck, Patio
Roof
Asphalt Shingle
Financial
Map
Community
- Address151 Baywater Rise SW Airdrie AB
- SubdivisionBayside
- CityAirdrie
- CountyAirdrie
- Zip CodeT3H 3V4
Subdivisions in Airdrie
- Airdrie Meadows
- Bayside
- Baysprings
- Bayview
- Big Springs
- Canals
- Chinook Gate
- Cobblestone Creek
- Coopers Crossing
- Downtown
- East Lake Industrial
- Edgewater
- Edmonton Trail
- Fairways
- Gateway
- Hillcrest
- Jensen
- Key Ranch
- Kings Heights
- Kingsview Industrial Park
- Lanark
- Luxstone
- Meadowbrook
- Midtown
- Morningside
- Old Town
- Prairie Springs
- Ravenswood
- Reunion
- Ridgegate
- Sagewood
- Sawgrass Park
- Sierra Springs
- Silver Creek
- South Point
- South Windsong
- Southwinds
- Stonegate
- Summerhill
- The Village
- Thorburn
- Wildflower
- Williamstown
- Willowbrook
- Windsong
- Woodside
- Yankee Valley Crossing
Market Summary
Current real estate data for Single Family in Airdrie as of May 29, 2026
367
Single Family Listed
41
Avg DOM
372
Avg $ / SqFt
$686,976
Avg List Price
Property Summary
- Located in the Bayside subdivision, 151 Baywater Rise SW Airdrie AB is a Single Family for sale in Airdrie, AB, T3H 3V4. It is listed for $925,000 and features 4 beds, 3 baths, and has approximately 2,527 square feet of living space, and was originally constructed in 2015. The current price per square foot is $366. The average price per square foot for Single Family listings in Airdrie is $372. The average listing price for Single Family in Airdrie is $686,976. To schedule a showing of MLS#a2315386 at 151 Baywater Rise SW in Airdrie, AB, contact your Rob Johnstone agent at (403) 730-2330 .
Similar Listings Nearby


151 Baywater Rise SW
Airdrie, AB