

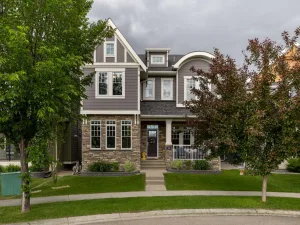
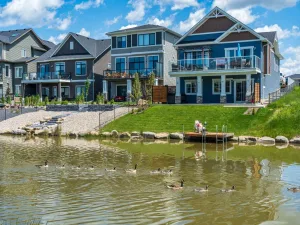
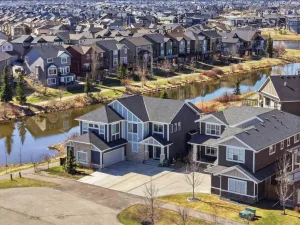
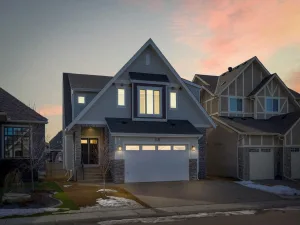
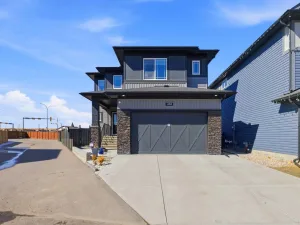
Welcome to 1228 Bayside Drive in the heart of Airdrie, where modern luxury meets everyday functionality in this beautifully designed 2023 BUILT home offering approximately 2,560 SQ.FT. of thoughtfully crafted living space. Located in the highly sought after Bayside community, this home is surrounded by scenic canals, walking paths, parks, playgrounds, and nearby schools, creating the perfect balance of nature, convenience, and family living.
Step inside and immediately appreciate the bright and inviting layout featuring a spacious DEN/OFFICE OFF THE FRONT DOOR, ideal for working from home or creating a quiet study space. The main living area is designed for connection and comfort with a stunning GAS FIREPLACE anchoring the living room and a show stopping WHITE KITCHEN complete with a WATERFALL ISLAND, GAS STOVE, UPGRADED BUILT IN OVEN, and exceptional cabinetry. Entertain with ease thanks to the SPICE KITCHEN WITH AN ADDITIONAL STOVE, while the functional BACK MUD ROOM and convenient POWDER ROOM add practicality to busy family life.
Upstairs, the home continues to impress with a spacious BONUS ROOM perfect for movie nights or a kids’ retreat, along with 4 BEDROOMS UPSTAIRS offering room for the whole family. The primary suite is a true escape featuring a WALK IN CLOSET and luxurious 5 PIECE ENSUITE. Two additional bedrooms also include WALK IN CLOSETS, while the UPSTAIRS LAUNDRY ROOM and well appointed SECOND BATHROOM make everyday living effortless.
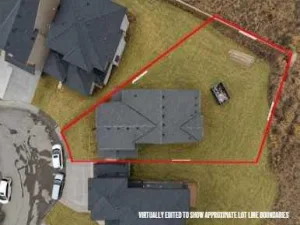
The BUILDER FINISHED BASEMENT expands your living space with a comfortable FAMILY ROOM and TWO ADDITIONAL BEDROOMS, ideal for guests, teens, or multi generational living. Outside, enjoy your private WELL TREED BACKYARD complete with a STONE PATIO, PERGOLA, and GAS LINE for summer BBQs and outdoor entertaining.
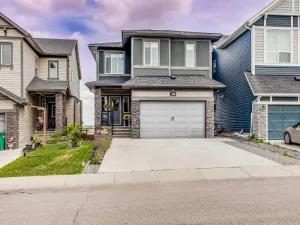
Car enthusiasts and hobbyists will love the HEATED TRIPLE GARAGE featuring durable EPOXY FLOORS and BUILT IN STORAGE. Combining upscale finishes, functional design, and an unbeatable family friendly location, this Bayside home offers the lifestyle you’ve been waiting for.
Step inside and immediately appreciate the bright and inviting layout featuring a spacious DEN/OFFICE OFF THE FRONT DOOR, ideal for working from home or creating a quiet study space. The main living area is designed for connection and comfort with a stunning GAS FIREPLACE anchoring the living room and a show stopping WHITE KITCHEN complete with a WATERFALL ISLAND, GAS STOVE, UPGRADED BUILT IN OVEN, and exceptional cabinetry. Entertain with ease thanks to the SPICE KITCHEN WITH AN ADDITIONAL STOVE, while the functional BACK MUD ROOM and convenient POWDER ROOM add practicality to busy family life.
Upstairs, the home continues to impress with a spacious BONUS ROOM perfect for movie nights or a kids’ retreat, along with 4 BEDROOMS UPSTAIRS offering room for the whole family. The primary suite is a true escape featuring a WALK IN CLOSET and luxurious 5 PIECE ENSUITE. Two additional bedrooms also include WALK IN CLOSETS, while the UPSTAIRS LAUNDRY ROOM and well appointed SECOND BATHROOM make everyday living effortless.
The BUILDER FINISHED BASEMENT expands your living space with a comfortable FAMILY ROOM and TWO ADDITIONAL BEDROOMS, ideal for guests, teens, or multi generational living. Outside, enjoy your private WELL TREED BACKYARD complete with a STONE PATIO, PERGOLA, and GAS LINE for summer BBQs and outdoor entertaining.
Car enthusiasts and hobbyists will love the HEATED TRIPLE GARAGE featuring durable EPOXY FLOORS and BUILT IN STORAGE. Combining upscale finishes, functional design, and an unbeatable family friendly location, this Bayside home offers the lifestyle you’ve been waiting for.
Property Details
Price:
$959,900
MLS #:
A2313446
Status:
Pending
Beds:
6
Baths:
4
Type:
Single Family
Subtype:
Detached
Subdivision:
Bayside
Listed Date:
May 29, 2026
Finished Sq Ft:
2,580
Lot Size:
5,608 sqft / 0.13 acres (approx)
Year Built:
2022
See this Listing
Schools
Interior
Appliances
Built- In Oven, Central Air Conditioner, Dishwasher, Electric Range, Gas Cooktop, Microwave, Range Hood, Refrigerator
Basement
Full
Bathrooms Full
3
Bathrooms Half
1
Laundry Features
Laundry Room, Upper Level
Exterior
Exterior Features
BBQ gas line, Lighting, Private Yard
Lot Features
Back Yard, Landscaped, Lawn, Low Maintenance Landscape, Private, Street Lighting, Treed
Parking Features
Driveway, Garage Door Opener, Heated Garage, Triple Garage Attached
Parking Total
6
Patio And Porch Features
Patio, Pergola
Roof
Asphalt Shingle
Financial
Map
Community
- Address1228 Bayside Drive SW Airdrie AB
- SubdivisionBayside
- CityAirdrie
- CountyAirdrie
- Zip CodeT4B 5E8
Subdivisions in Airdrie
- Airdrie Meadows
- Bayside
- Baysprings
- Bayview
- Big Springs
- Canals
- Chinook Gate
- Cobblestone Creek
- Coopers Crossing
- Downtown
- East Lake Industrial
- Edgewater
- Edmonton Trail
- Fairways
- Gateway
- Hillcrest
- Jensen
- Key Ranch
- Kings Heights
- Kingsview Industrial Park
- Lanark
- Luxstone
- Meadowbrook
- Midtown
- Morningside
- Old Town
- Prairie Springs
- Ravenswood
- Reunion
- Ridgegate
- Sagewood
- Sawgrass Park
- Sierra Springs
- Silver Creek
- South Point
- South Windsong
- Southwinds
- Stonegate
- Summerhill
- The Village
- Thorburn
- Wildflower
- Williamstown
- Willowbrook
- Windsong
- Woodside
- Yankee Valley Crossing
Market Summary
Current real estate data for Single Family in Airdrie as of Jun 25, 2026
405
Single Family Listed
46
Avg DOM
363
Avg $ / SqFt
$667,235
Avg List Price
Property Summary
- Located in the Bayside subdivision, 1228 Bayside Drive SW Airdrie AB is a Single Family for sale in Airdrie, AB, T4B 5E8. It is listed for $959,900 and features 6 beds, 4 baths, and has approximately 2,580 square feet of living space, and was originally constructed in 2022. The current price per square foot is $372. The average price per square foot for Single Family listings in Airdrie is $363. The average listing price for Single Family in Airdrie is $667,235. To schedule a showing of MLS#a2313446 at 1228 Bayside Drive SW in Airdrie, AB, contact your Rob Johnstone agent at (403) 730-2330 .
Similar Listings Nearby

1228 Bayside Drive SW
Airdrie, AB