

This exceptional 4-level split offers an impressive 2,761 sqft of developed living space paired with an outdoor experience that is becoming increasingly difficult to find in Calgary’s established communities.
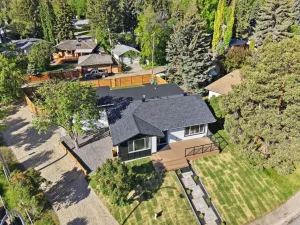
From the moment you arrive, there is a sense that this property has been cared for differently. The mature, professionally inspired landscape design creates a private backyard retreat that feels more like a botanical garden than a suburban lot, featuring extensive stone patios and walkways, layered perennial gardens, towering mature trees, sculpted planting beds, two custom wooden arbors, and numerous spaces to gather, unwind, entertain, or simply enjoy the changing seasons. Supported by a professionally installed and annually maintained irrigation system, every element reflects years of passion and attention to detail.
Inside, the home delivers the space and flexibility today’s families are searching for. Expanded on the main floor by previous owners, the layout offers large principal rooms, 3 bedrooms above grade, and a versatile lower-level bonus room that could easily function as a 4th bedroom, teen retreat, home office, or guest space.
The renovated kitchen serves as the heart of the home with an oversized island, granite countertops, and an impressive lineup of recently replaced appliances including the refrigerator, dishwasher, wall oven, and in the basement level laundry room, a washer and dryer set… all of which have been updated within the last two years. The laundry room deep freeze is also included.
Other recent interior updates include hardwood flooring, new carpets, updated living room window treatments, and custom-built display nooks with granite tops that add warmth, function, and character. With 3½ bathrooms including two upper-level ensuites, everyday family life becomes remarkably practical. Gather in the lower family room on those chilly winter days around the wood-burning fireplace (WETT inspected). A large crawl-space storage keeps seasonal living organized.
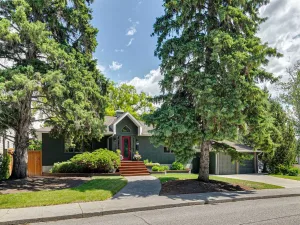
Major exterior improvements provide long-term confidence with upgraded hail-wind-resistant shingles, including new eavestroughs and downspouts, oversized concrete basement window wells, and a professionally installed security system with purchased equipment included. The front attached double garage and generous driveway complete the package.
And then there is Oakridge. Families are drawn here for reasons that have endured for generations' excellent public and separate schools, mature streetscapes, and direct access to explore some of Calgary’s best local outdoor and indoor recreation facilities, including walking/biking the interconnected city pathways through South and North Glenmore Parks, Heritage Park, and Fish Creek Park… cross-country skiing and skating in winter, the pump track, sailing, kids spray park, tennis/pickleball, numerous community playgrounds, community gardens, a very active Oakridge Community Centre… countless indoor/outdoor moments that make family life memorable.
From the moment you arrive, there is a sense that this property has been cared for differently. The mature, professionally inspired landscape design creates a private backyard retreat that feels more like a botanical garden than a suburban lot, featuring extensive stone patios and walkways, layered perennial gardens, towering mature trees, sculpted planting beds, two custom wooden arbors, and numerous spaces to gather, unwind, entertain, or simply enjoy the changing seasons. Supported by a professionally installed and annually maintained irrigation system, every element reflects years of passion and attention to detail.
Inside, the home delivers the space and flexibility today’s families are searching for. Expanded on the main floor by previous owners, the layout offers large principal rooms, 3 bedrooms above grade, and a versatile lower-level bonus room that could easily function as a 4th bedroom, teen retreat, home office, or guest space.
The renovated kitchen serves as the heart of the home with an oversized island, granite countertops, and an impressive lineup of recently replaced appliances including the refrigerator, dishwasher, wall oven, and in the basement level laundry room, a washer and dryer set… all of which have been updated within the last two years. The laundry room deep freeze is also included.
Other recent interior updates include hardwood flooring, new carpets, updated living room window treatments, and custom-built display nooks with granite tops that add warmth, function, and character. With 3½ bathrooms including two upper-level ensuites, everyday family life becomes remarkably practical. Gather in the lower family room on those chilly winter days around the wood-burning fireplace (WETT inspected). A large crawl-space storage keeps seasonal living organized.
Major exterior improvements provide long-term confidence with upgraded hail-wind-resistant shingles, including new eavestroughs and downspouts, oversized concrete basement window wells, and a professionally installed security system with purchased equipment included. The front attached double garage and generous driveway complete the package.
And then there is Oakridge. Families are drawn here for reasons that have endured for generations' excellent public and separate schools, mature streetscapes, and direct access to explore some of Calgary’s best local outdoor and indoor recreation facilities, including walking/biking the interconnected city pathways through South and North Glenmore Parks, Heritage Park, and Fish Creek Park… cross-country skiing and skating in winter, the pump track, sailing, kids spray park, tennis/pickleball, numerous community playgrounds, community gardens, a very active Oakridge Community Centre… countless indoor/outdoor moments that make family life memorable.
Property Details
Price:
$1,115,000
MLS #:
A2310156
Status:
Sold (Jun 6, 2026)
Beds:
3
Baths:
4
Type:
Single Family
Subtype:
Detached
Subdivision:
Oakridge
Listed Date:
May 26, 2026
Finished Sq Ft:
2,166
Lot Size:
6,587 sqft / 0.15 acres (approx)
Year Built:
1977
See this Listing
Schools
Interior
Appliances
Built- In Oven, Central Air Conditioner, Dryer, Garage Control(s), Gas Cooktop, Range Hood, Refrigerator, Washer, Window Coverings
Basement
Full
Bathrooms Full
3
Bathrooms Half
1
Laundry Features
In Basement
Exterior
Exterior Features
Other
Lot Features
Landscaped, Level, Rectangular Lot, Treed
Parking Features
Concrete Driveway, Double Garage Attached, Garage Door Opener
Parking Total
4
Patio And Porch Features
Front Porch, Patio
Roof
Asphalt Shingle
Financial
Map
Community
- Address855 Oakside Circle SW Calgary AB
- SubdivisionOakridge
- CityCalgary
- CountyCalgary
- Zip CodeT2V 4P5
Subdivisions in Calgary
- Abbeydale
- Acadia
- Albert Park/Radisson Heights
- Alpine Park
- Altadore
- Ambleridge
- Applewood Park
- Arbour Lake
- Aspen Woods
- Auburn Bay
- Banff Trail
- Bankview
- Bayview
- Beddington Heights
- Bel-Aire
- Belmont
- Beltline
- Belvedere
- Bonavista Downs
- Bowness
- Braeside
- Brentwood
- Bridgeland/Riverside
- Bridlewood
- Britannia
- Burns Industrial
- Calgary International Airport
- Cambrian Heights
- Canyon Meadows
- Capitol Hill
- Carrington
- Castleridge
- Cedarbrae
- Chaparral
- Charleswood
- Chinatown
- Chinook Park
- Christie Park
- Citadel
- Cityscape
- Cliff Bungalow
- Coach Hill
- Collingwood
- Copperfield
- Coral Springs
- Cornerstone
- Cougar Ridge
- Country Hills
- Country Hills Village
- Coventry Hills
- Cranston
- Crescent Heights
- Crestmont
- Currie Barracks
- Dalhousie
- Deer Ridge
- Deer Run
- Deerfoot Business Centre
- Diamond Cove
- Discovery Ridge
- Douglasdale/Glen
- Dover
- Downtown Commercial Core
- Downtown East Village
- Downtown West End
- Eagle Ridge
- East Fairview Industrial
- East Shepard Industrial
- Eau Claire
- Edgemont
- Elbow Park
- Elboya
- Erin Woods
- Erlton
- Evanston
- Evergreen
- Fairview
- Fairview Industrial
- Falconridge
- Foothills
- Forest Heights
- Forest Lawn
- Forest Lawn Industrial
- Franklin
- Garrison Green
- Garrison Woods
- Glacier Ridge
- Glamorgan
- Glenbrook
- Glendale
- Golden Triangle
- Greenview
- Greenview Industrial Park
- Greenwood/Greenbriar
- Hamptons
- Harvest Hills
- Haskayne
- Hawkwood
- Haysboro
- Hidden Valley
- Highfield
- Highland Park
- Highwood
- Hillhurst
- Homestead
- Horizon
- Hotchkiss
- Hounsfield Heights/Briar Hill
- Huntington Hills
- Inglewood
- Kelvin Grove
- Killarney/Glengarry
- Kincora
- Kingsland
- Lake Bonavista
- Lakeview
- Legacy
- Lewisburg
- Lincoln Park
- Livingston
- Lower Mount Royal
- MacEwan Glen
- Mahogany
- Manchester
- Manchester Industrial
- Maple Ridge
- Marlborough
- Marlborough Park
- Martindale
- Mayfair
- Mayland
- Mayland Heights
- McCall
- McKenzie Lake
- McKenzie Towne
- Meadowlark Park
- Medicine Hill
- Meridian
- Midnapore
- Millrise
- Mission
- Monterey Park
- Montgomery
- Moraine
- Mount Pleasant
- New Brighton
- Nolan Hill
- North Airways
- North Glenmore Park
- North Haven
- Oakridge
- Ogden
- Osprey Hill
- Out of Area Calgary
- Palliser
- Panorama Hills
- Parkdale
- Parkhill
- Parkland
- Patterson
- Pegasus
- Penbrooke Meadows
- Pine Creek
- Pineridge
- Point McKay
- Pump Hill
- Queensland
- Ramsay
- Ranchlands
- Rangeview
- Red Carpet
- Redstone
- Renfrew
- Ricardo Ranch
- Richmond
- Rideau Park
- Riverbend
- Rocky Ridge
- Rosedale
- Rosemont
- Rosscarrock
- Roxboro
- Royal Oak
- Royal Vista
- Rundle
- Rutland Park
- Saddle Ridge
- Saddleridge Industrial
- Sage Hill
- Sandstone Valley
- Scarboro
- Scarboro/Sunalta West
- Scenic Acres
- Seton
- Shaganappi
- Shawnee Slopes
- Shawnessy
- Shepard Industrial
- Sherwood
- Signal Hill
- Silver Springs
- Silverado
- Skyline West
- Skyview Ranch
- Somerset
- South Airways
- South Calgary
- South Foothills
- Southview
- Southwood
- Springbank Hill
- Spruce Cliff
- St Andrews Heights
- Starfield
- Stoney 1
- Stoney 2
- Stoney 3
- Stoney 4
- Strathcona Park
- Sunalta
- Sundance
- Sunnyside
- Sunridge
- Taradale
- Temple
- Thorncliffe
- Tuscany
- Tuxedo Park
- University District
- University Heights
- University of Calgary
- Upper Mount Royal
- Valley Ridge
- Valleyfield
- Varsity
- Vista Heights
- Walden
- West Hillhurst
- West Springs
- Westgate
- Westwinds
- Whitehorn
- Wildwood
- Willow Park
- Windsor Park
- Winston Heights/Mountview
- Wolf Willow
- Woodbine
- Woodlands
- Yorkville
Market Summary
Current real estate data for Single Family in Calgary as of Jun 27, 2026
3,712
Single Family Listed
41
Avg DOM
487
Avg $ / SqFt
$865,351
Avg List Price
Property Summary
- Located in the Oakridge subdivision, 855 Oakside Circle SW Calgary AB is a Single Family for sale in Calgary, AB, T2V 4P5. It is listed for $1,115,000 and features 3 beds, 4 baths, and has approximately 2,166 square feet of living space, and was originally constructed in 1977. The current price per square foot is $515. The average price per square foot for Single Family listings in Calgary is $487. The average listing price for Single Family in Calgary is $865,351. To schedule a showing of MLS#a2310156 at 855 Oakside Circle SW in Calgary, AB, contact your Rob Johnstone agent at (403) 730-2330 .
Similar Listings Nearby

855 Oakside Circle SW
Calgary, AB